
Just Listed














Address
35 Norfield Crescent, Toronto, ON
Price
$ 899,000
Property Attributes
- ID#W13815408
- TypeSingle Family
- Listing Status New
- CityToronto
- AreaElms-Old Rexdale
- NeighbourhoodElms-Old Rexdale
- Postal CodeM9W 1X5
- StyleBungalow
- Taxes$ 4327
- Price$ 899,000
- Bedrooms3
- Full Bathrooms2
- Half Bathrooms0
- Sqr Footage1100-1500
Data Source:
Toronto Real Estate Board (TRREB)
Property Description
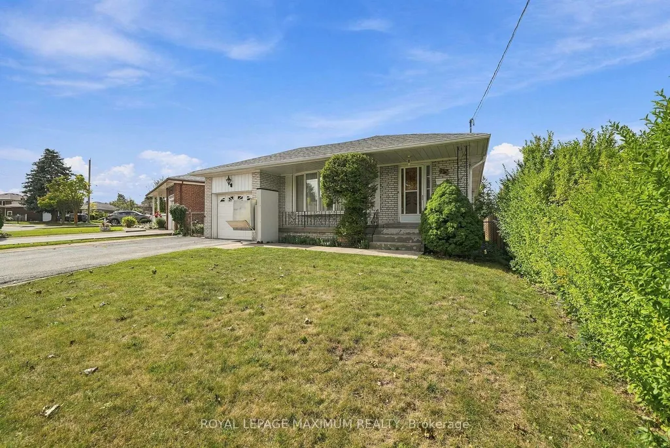
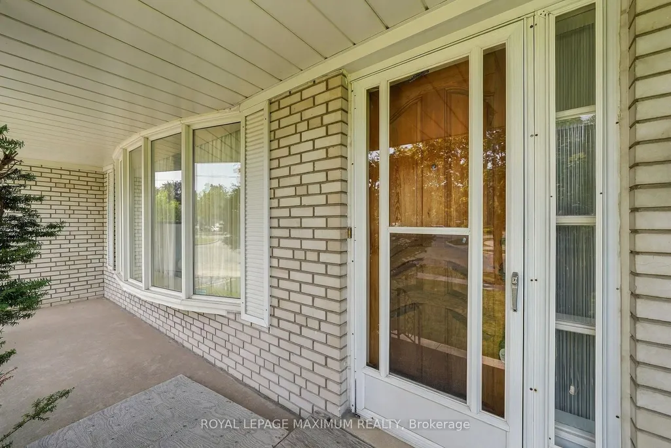
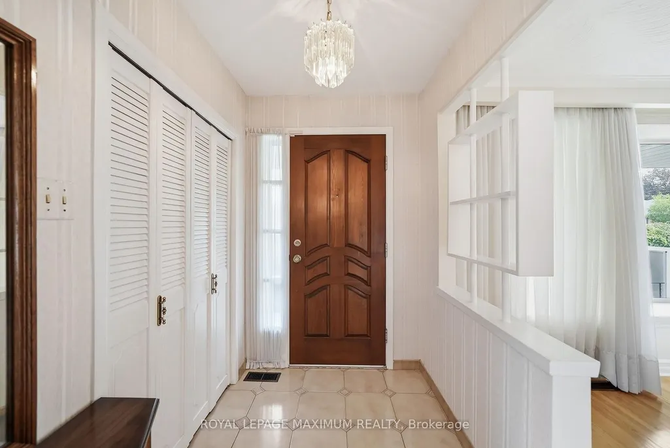
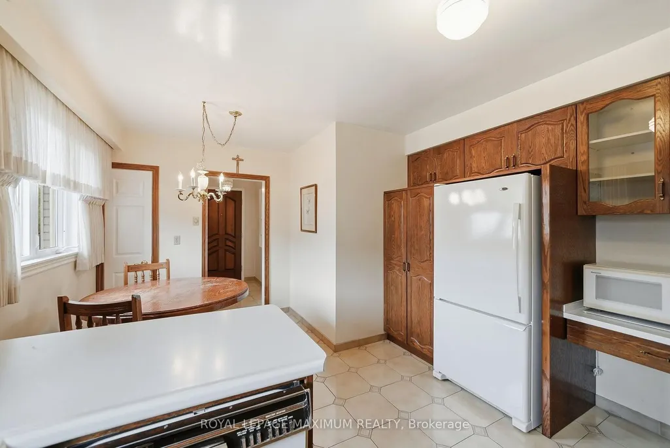
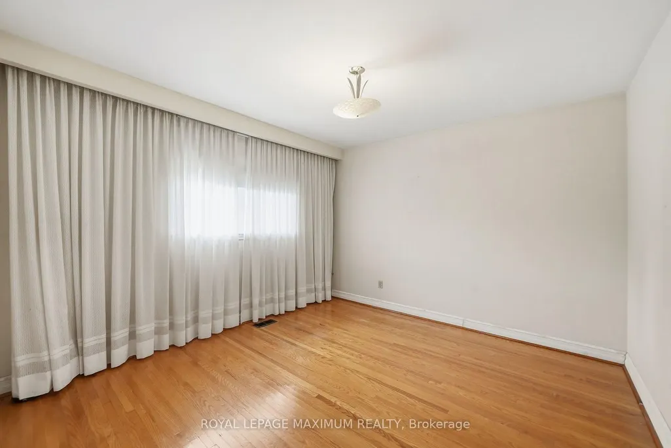
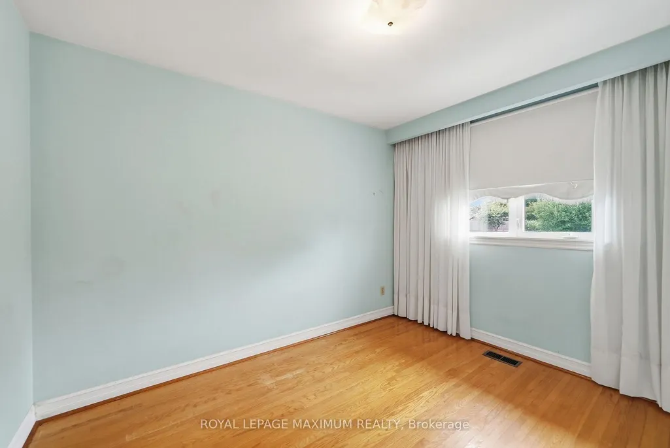
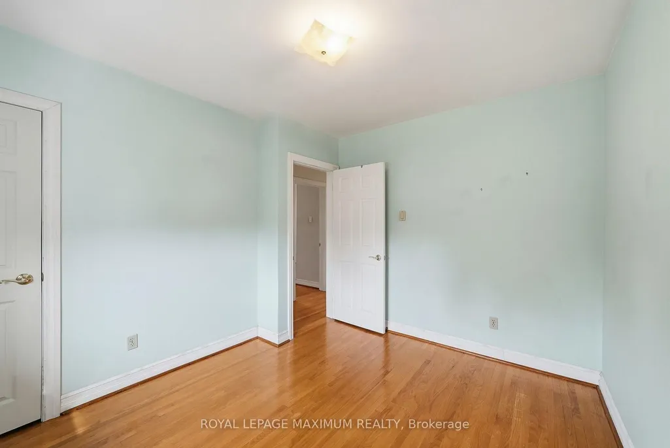
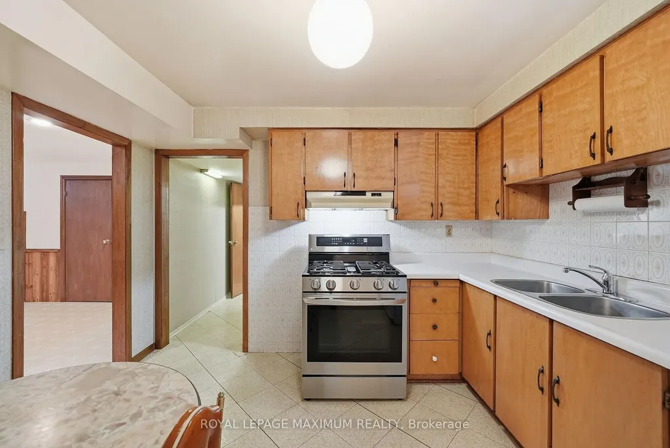
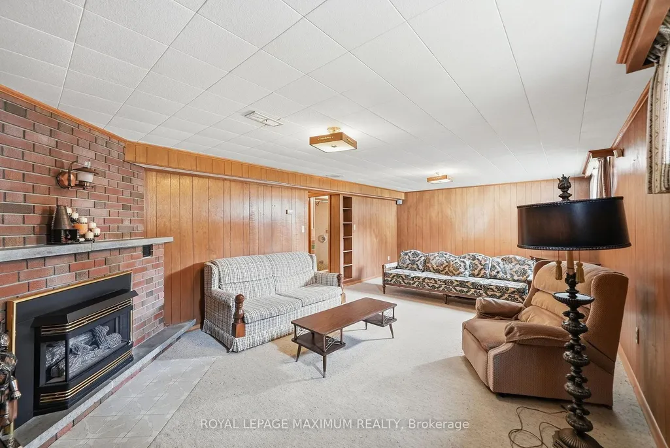
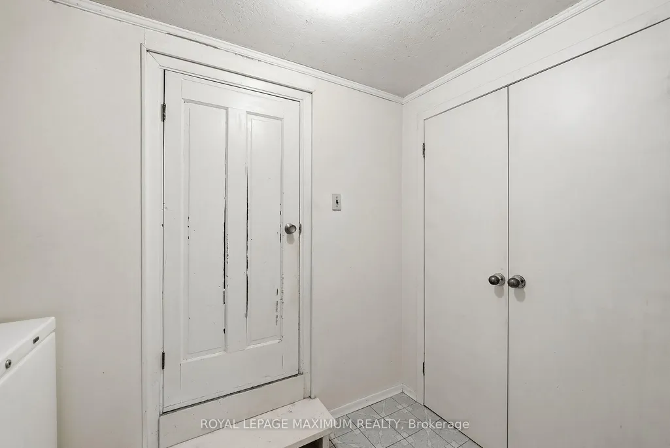
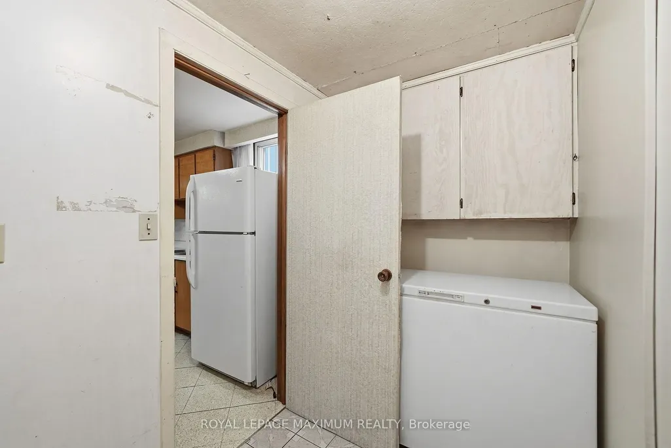
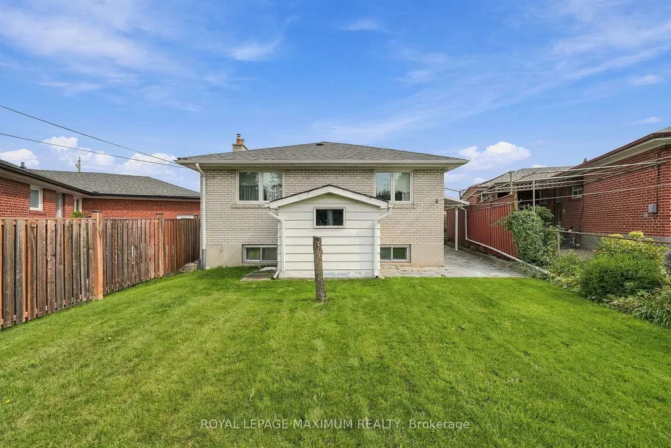
Welcome to 35 Norfield Crescent! Solid All Brick Bungalow. Spacious & Functional Layout Featuring 3 Bedrooms, 2 Full Bathrooms, Hardwood Flooring on Main Floor, and Large Windows Throughout Offering Tons of Natural Light. Separate Side Entrance To a Sprawling Finished Basement with Additional Kitchen, 2 Large Recreational Rooms- Potential For Rental Income!! Offered For Sale For The First Time, This Home Shows Pride of Ownership Throughout! Recent Upgrades Per Seller Include: Main Floor Windows, Roof Shingles, New Main Floor Toilet, Newer Washer, Dryer & Gas Stove. Well Established Family Friendly Community in Prime Location Nearby Highways 401 and 400, Transit, Humber Valley Golf Course, Elms Community Pool, Parks, Trails, Schools, Shopping, Pearson Airport & More!
| Price History | |
|---|---|
| 9/22/2026 | Listed $899,000 |
General Features
| Sewer | Sewer |
|---|---|
| Cooling | Central Air |
| Roof | Shingles |
| Architectural Style | Bungalow |
| Pool Features | None |
| Construction Materials | Brick |
| Heater Type | Forced Air |
| Parking Spaces | 2 |
| Property Subtype | Detached |
| Tax Year | 2026 |
| Lot Depth | 155.89 |
| PropertyFeatures | Public Transit,Park,School,Golf,Fenced Yard |
| County | Toronto |
| New Construction | No |
| Property Type | Residential Freehold |
| Attached Garage | No |
| Facing Direction | West |
| Garage Y/N | Yes |
| Status | New |
| City | Toronto W10 |
| Senior Community Y/N | No |
| Lot Size Units | Feet |
| Property Attached Y/N | No |
| Tax Annual Amount | 4327.63 |
| Standard Status | Active |
| Occupancy Type | Partial |
| Legal Description | PARCEL 176-1,SECTION M946 LOT 176,PLAN M946 SUBJECT TO B94406 ETOBICOKE,CITY OF TORONTO |
Interior Features
| Interior Amenities | On Demand Water Heater |
|---|---|
| Basement | Separate Entrance,Finished |
| Fireplace Features | Natural Gas |
| Heat Source | Gas |
| Basement (Y/N) | No |
| Air Conditioning Y/N | Yes |
| Heating Y/N | Yes |
| Fireplace Y/N | Yes |
| Total Bedrooms | 3 |
| Elevator? | No |
| Total Baths | 2 |
| Bedrooms | 3 |
| Living Area Range | 1100-1500 |
Exterior Features
| Parking Features | Private |
|---|---|
| Total Parking | 3.0 |
| Garage Type | Attached |
| Foundation Details | Unknown |
| Spa | No |
| Lot Size Source | MPAC |
| Waterfront Y/N | No |
| Covered Spaces | 1.0 |
Amenities
- Views
- New Construction
- Adult 55+
- Lease To Own
- No Strata Fees
- Furnished
- Primary On Main
- Air Conditioning
- Seller Finance
- Green
- Fixer Upper
- Horse
- Golf
- Fireplace
- Deck
- Garage
- Basement
- Pool
Property vs Single Family Average in M9W 1X5
Price
Taxes
In The Neighbourhood
Toronto (Elms-Old Rexdale)
$ 1,388,868
- Type
- Single Family
- Rooms
- 4 Beds + 2.5 Baths
GET SOLD REALTY INC.
Toronto (Elms-Old Rexdale)
$ 1,188,000
- Type
- Single Family
- Rooms
- 4 Beds + 3.5 Baths
ROYAL LEPAGE MAXIMUM REALTY
Toronto (Elms-Old Rexdale)
$ 3,000
- Type
- Single Family
- Rooms
- 3 Beds + 1 Baths
CENTURY 21 PEOPLE'S CHOICE REALTY INC.
Toronto (Elms-Old Rexdale)
$ 899,999
- Type
- Single Family
- Rooms
- 5 Beds + 2 Baths
RE/MAX ACE REALTY INC.
Toronto (Elms-Old Rexdale)
$ 995,000
- Type
- Single Family
- Rooms
- 3 Beds + 1 Baths
CENTURY 21 LEADING EDGE REALTY INC.
Toronto (Elms-Old Rexdale)
$ 3,199
- Type
- Single Family
- Rooms
- 4 Beds + 1.5 Baths
ONEFORALL REALTY INC.
 Toronto Real Estate Board (TRREB); All information deemed reliable but not guaranteed. All properties are subject to prior sale, change or withdrawal. Neither listing broker(s) or information provider(s) shall be responsible for any typographical errors, misinformation, misprints and shall be held totally harmless. Listing(s) information is provided for consumer's personal, non-commercial use and may not be used for any purpose other than to identify prospective properties consumers may be interested

 All information deemed reliable but not guaranteed. All properties are subject to prior sale, change or withdrawal. Neither listing broker(s) or information provider(s) shall be responsible for any typographical errors, misinformation, misprints and shall be held totally harmless. Listing(s) information is provided for consumer's personal, non-commercial use and may not be used for any purpose other than to identify prospective properties consumers may be interested in purchasing. The data relating