
Open House Sat, Sep 26th 2:00 PM - 4:00 PM



Address
17 Rustywood Drive, Toronto, ON
Price
$ 1,469,000
Property Attributes
- ID#C13817884
- TypeSingle Family
- Listing Status New
- CityToronto
- AreaParkwoods-Donalda
- NeighbourhoodParkwoods-Donalda
- Postal CodeM3A 1R6
- Style2-Storey
- Taxes$ 7247
- Price$ 1,469,000
- Bedrooms5
- Full Bathrooms2
- Half Bathrooms0
- Sqr Footage1500-2000
Data Source:
Toronto Real Estate Board (TRREB)
Property Description
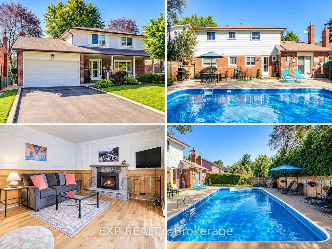
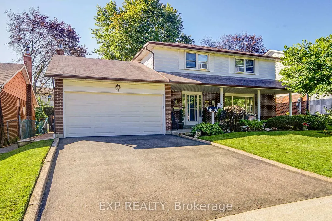
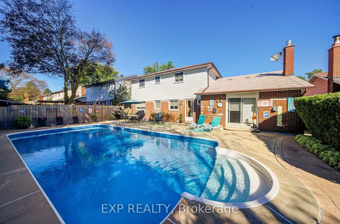
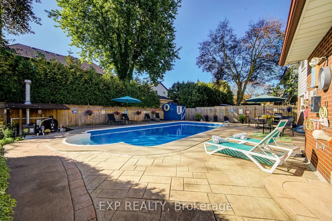
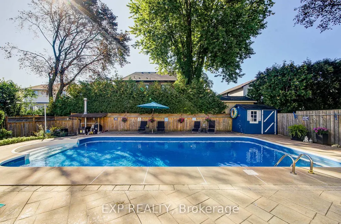
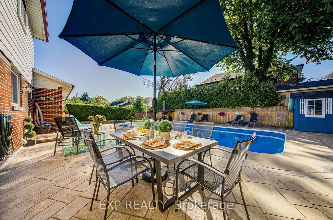
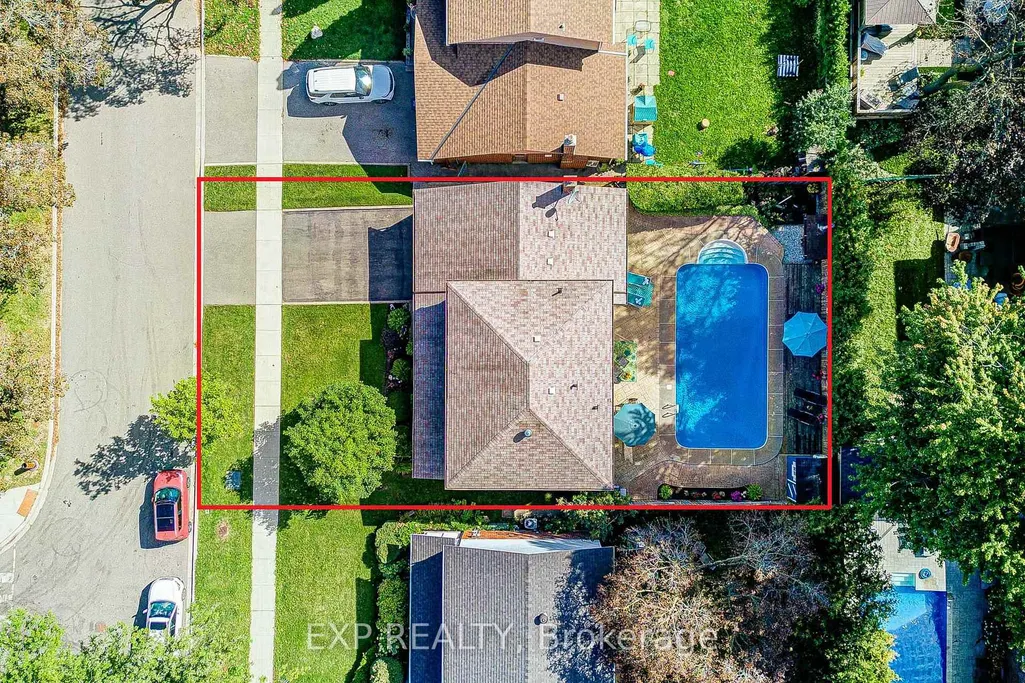
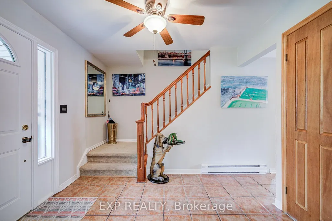
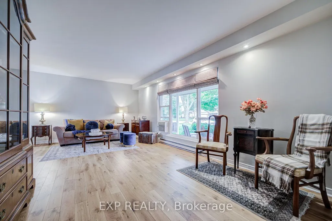
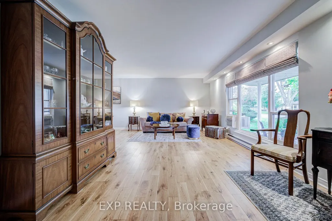
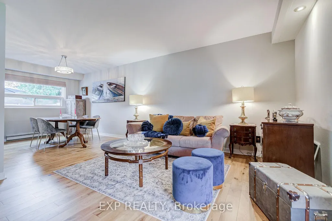
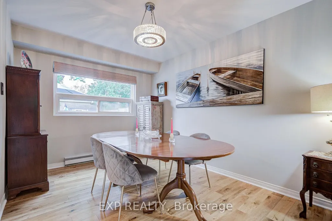
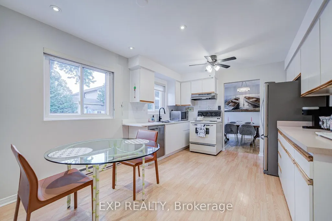
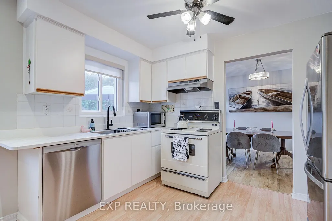
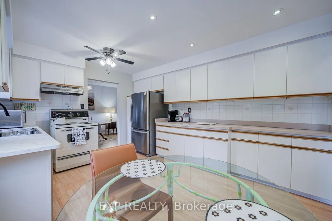
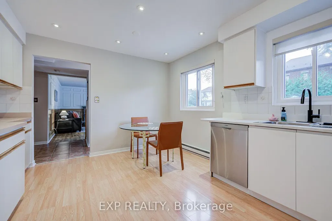
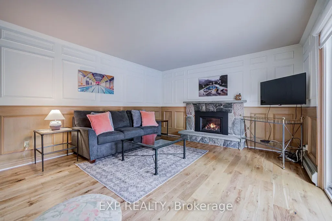
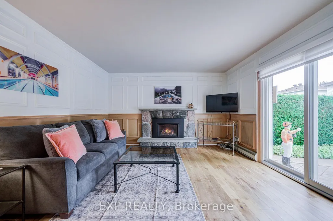
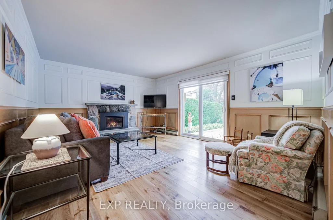
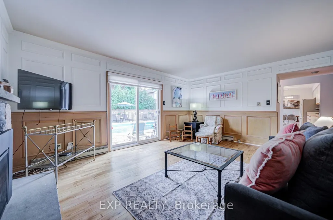
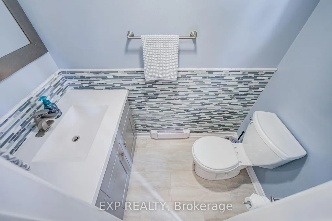
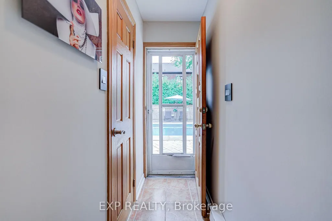
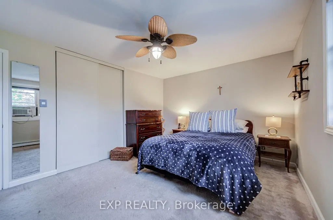
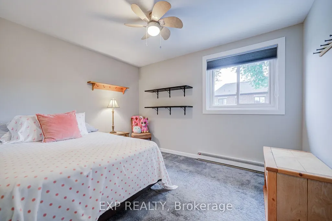
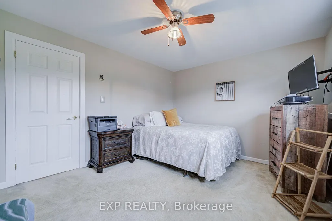
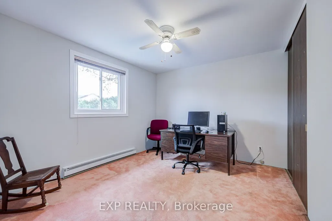
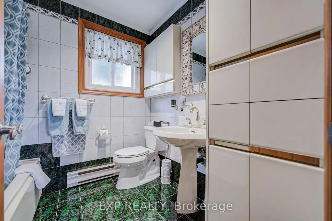
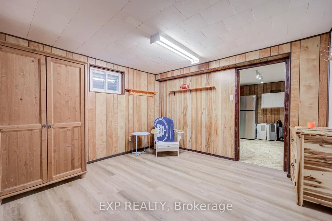
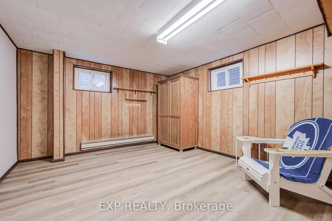
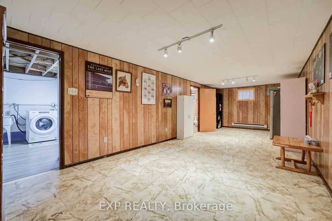
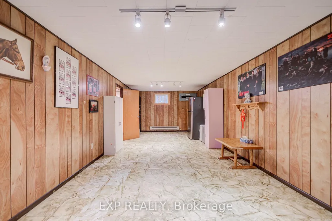
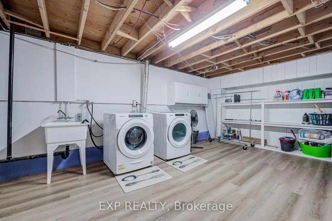
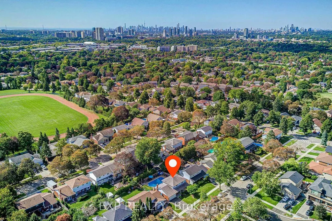
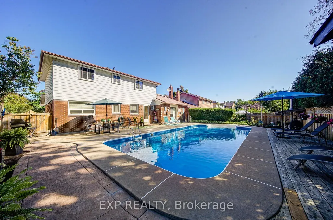
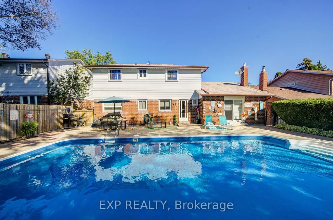
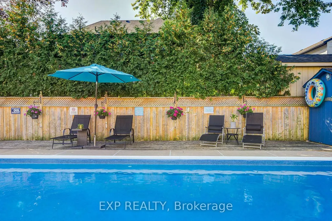
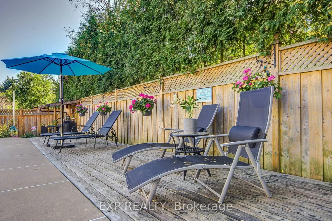
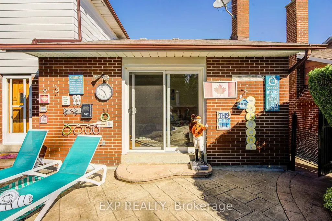
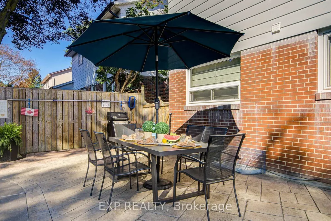
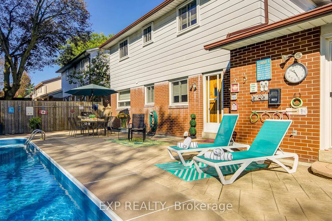
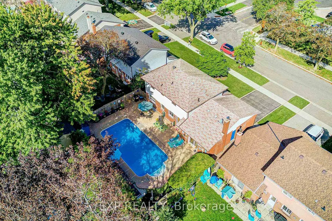
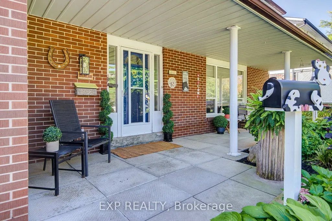
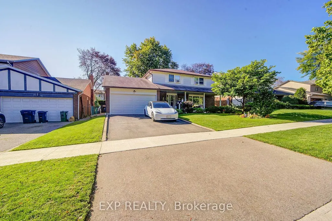
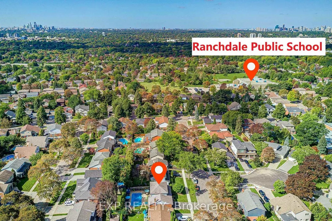
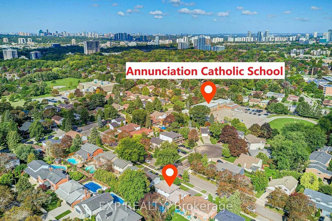
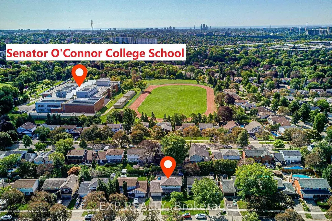
Welcome to 17 Rustywood Drive, where generous family living meets a private poolside oasis on an exceptional 60 x 100-foot lot, ideally located in the heart of Toronto's sought-after Parkwoods-Donalda neighbourhood. Lovingly maintained and beautifully cared for, this spacious 4+1 bedroom, 2 bathroom home offers bright, well proportioned interiors, main upgraded solid hardwood floors and plenty of room for everyday living and entertaining. A spacious tiled foyer leads to an oversized living room filled with natural light and an adjoining dining room with plenty of space for memorable gatherings. The warm and inviting family room is anchored by a striking updated stone gas fireplace, complemented by beautiful decorative wall moulding and upgraded sliding doors that open to the patio and pool. The bright eat-in kitchen offers abundant cabinetry, a dishwasher and space for casual meals. A convenient two-piece powder room completes the main floor. Upstairs, four generously sized bedrooms, each with its own closet, offer plenty of room to grow, work and study. The lower level adds even more flexibility with an additional bedroom, recreation space, a large laundry room with workshop potential and exceptional storage. Then step outside to your fully fenced private poolside oasis, centered around a sparkling saltwater pool with plenty of patio space for outdoor dining, lounging and entertaining. Mature trees provide privacy, while dedicated poolside storage offers convenient space for changing and pool essentials. It's the kind of backyard that turns everyday moments into little getaways. With a double-car garage, large private drive and an established, family-friendly neighbourhood close to parks, ravines, top-rated schools, shopping and everyday conveniences, plus easy access to the DVP, 401, downtown and just minutes from Shops at Don Mills, 17 Rustywood is a home with the space to grow, the setting to gather and a backyard made to enjoy.
| Price History | |
|---|---|
| 9/23/2026 | Listed $1,469,000 |
General Features
| Sewer | Sewer |
|---|---|
| Cooling | Window Unit(s) |
| Roof | Asphalt Shingle |
| Architectural Style | 2-Storey |
| Pool Features | Salt |
| Construction Materials | Brick,Aluminum Siding |
| Heater Type | Baseboard |
| Parking Spaces | 2 |
| Property Subtype | Detached |
| Tax Year | 2025 |
| Lot Depth | 100.0 |
| PropertyFeatures | Fenced Yard,Library,Park,Ravine,School,Public Transit |
| County | Toronto |
| New Construction | No |
| Property Type | Residential Freehold |
| Attached Garage | No |
| Facing Direction | South |
| Garage Y/N | Yes |
| Other Structures | Shed |
| Status | New |
| City | Toronto C13 |
| Senior Community Y/N | No |
| Lot Size Units | Feet |
| Property Attached Y/N | No |
| Tax Annual Amount | 7247.0 |
| Virtual Tour | https://tour.uniquevtour.com/vtour/17-rustywood-dr-north-york |
| Standard Status | Active |
| Occupancy Type | Owner |
| Legal Description | PARCEL 50-1,SECTION M1242 LOT 50,PLAN 66M1242 TWP OF YORK/NORTH YORK,CITY OF TORONTO |
Interior Features
| Interior Amenities | Auto Garage Door Remote,Storage |
|---|---|
| Basement | Finished |
| Fireplace Features | Natural Gas |
| Heat Source | Electric |
| Basement (Y/N) | No |
| Air Conditioning Y/N | Yes |
| Heating Y/N | Yes |
| Fireplace Y/N | Yes |
| Total Bedrooms | 5 |
| Elevator? | No |
| Total Baths | 2 |
| Bedrooms | 4+1 |
| Living Area Range | 1500-2000 |
Exterior Features
| Exterior Amenities | Patio,Privacy,Landscaped,Porch |
|---|---|
| Total Parking | 4.0 |
| Garage Type | Attached |
| Foundation Details | Concrete |
| Spa | No |
| Lot Size Source | MPAC |
| Waterfront Y/N | No |
| Covered Spaces | 2.0 |
Amenities
- Views
- New Construction
- Adult 55+
- Lease To Own
- No Strata Fees
- Furnished
- Primary On Main
- Air Conditioning
- Seller Finance
- Green
- Fixer Upper
- Horse
- Golf
- Fireplace
- Deck
- Garage
- Basement
- Pool
Property vs Single Family Average in M3A 1R6
Price
Taxes
In The Neighbourhood
Just Listed
Toronto (Parkwoods-Donalda)
$ 1,600
- Type
- Single Family
- Rooms
- 1 Beds + 1 Baths
HOMELIFE LANDMARK REALTY INC.
Open House
Toronto (Parkwoods-Donalda)
$ 899,000
- Type
- Single Family
- Rooms
- 4 Beds + 2 Baths
REALTY 21 INC.
Open House
Toronto (Parkwoods-Donalda)
$ 999,000
- Type
- Single Family
- Rooms
- 4 Beds + 2 Baths
CENTURY 21 REGAL REALTY INC.
Just Listed
Toronto (Parkwoods-Donalda)
$ 2,400
- Type
- Single Family
- Rooms
- 3 Beds + 3 Baths
EXP REALTY
 Toronto Real Estate Board (TRREB); All information deemed reliable but not guaranteed. All properties are subject to prior sale, change or withdrawal. Neither listing broker(s) or information provider(s) shall be responsible for any typographical errors, misinformation, misprints and shall be held totally harmless. Listing(s) information is provided for consumer's personal, non-commercial use and may not be used for any purpose other than to identify prospective properties consumers may be interested

 All information deemed reliable but not guaranteed. All properties are subject to prior sale, change or withdrawal. Neither listing broker(s) or information provider(s) shall be responsible for any typographical errors, misinformation, misprints and shall be held totally harmless. Listing(s) information is provided for consumer's personal, non-commercial use and may not be used for any purpose other than to identify prospective properties consumers may be interested in purchasing. The data relating