
Open House Sat, Sep 26th 02:00 PM - 04:00 PM





Address
45 Riverview Heights, Toronto (Humber Heights), ON
Price
$ 699,000
Open House Sat, Sep 26th 02:00 PM - 04:00 PM
Property Attributes
- ID#W13818474
- TypeSingle Family
- Listing Status Active
- MunicipalityToronto (Humber Heights)
- CityToronto (Humber Heights)
- AreaHumber Heights
- NeighbourhoodHumber Heights
- Postal CodeM9P 2N3
- Style
- Price$ 699,000
- Bedrooms3
- Bathrooms2
- Half Bathrooms0
Data Source:
Canadian Real Estate Association (CREA)
Property Description
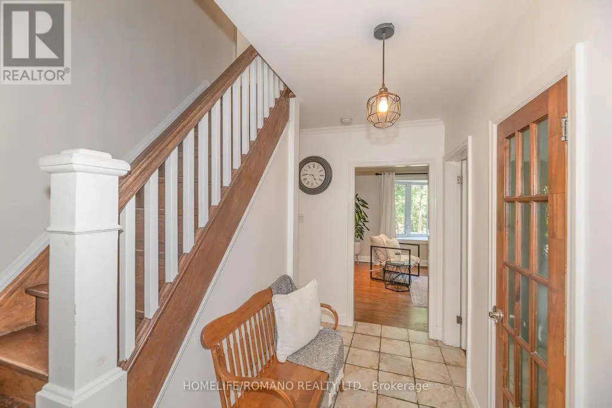
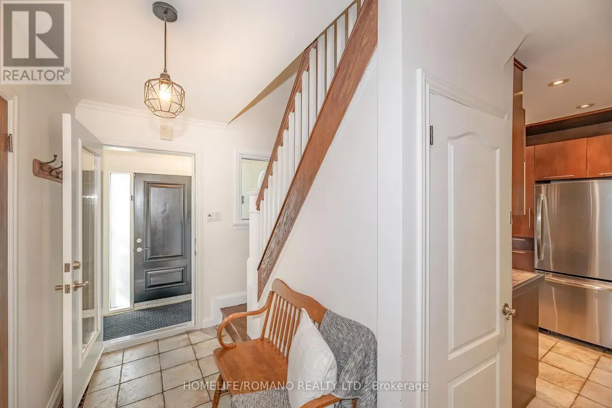
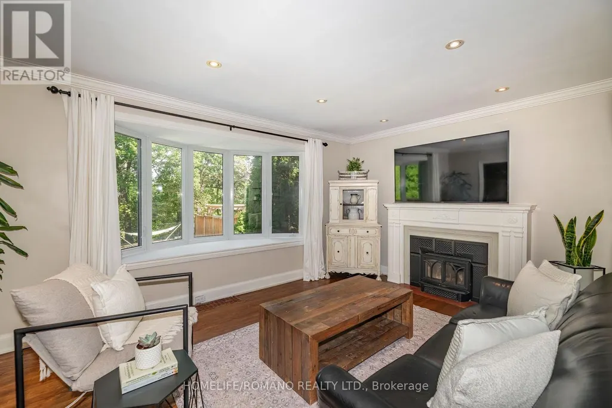
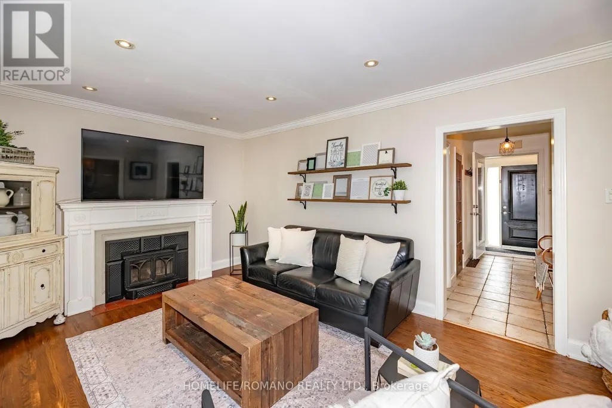
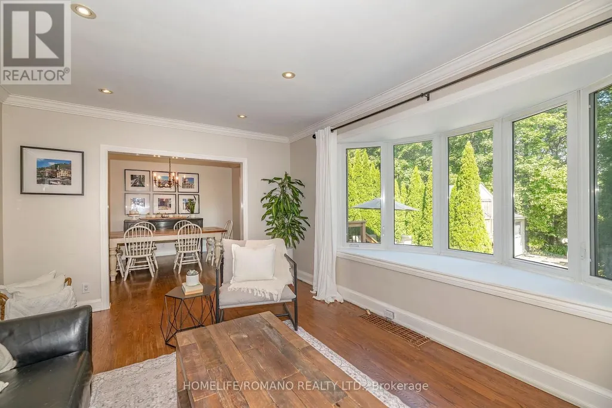
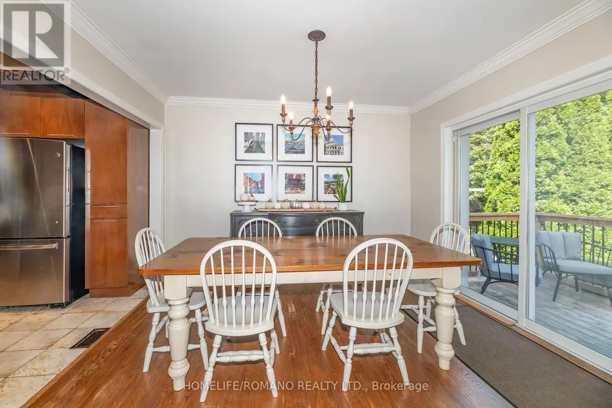
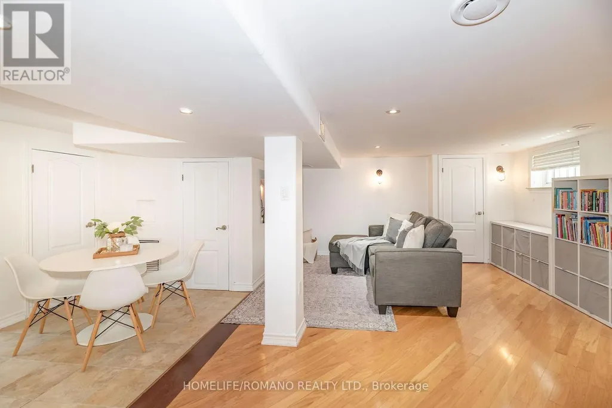
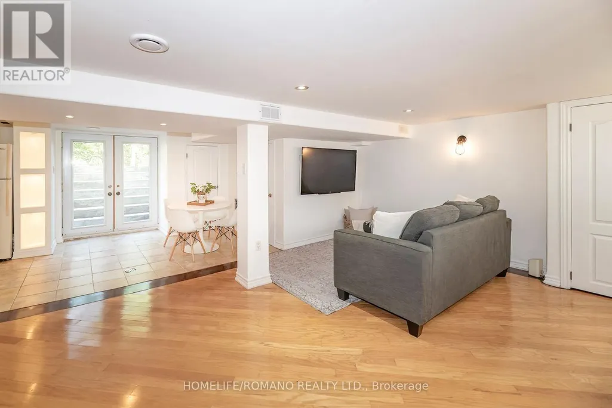
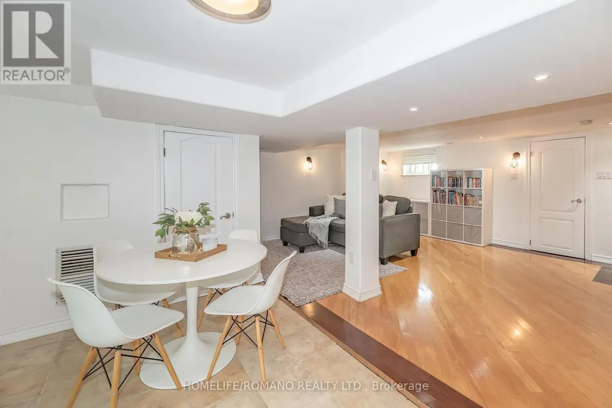
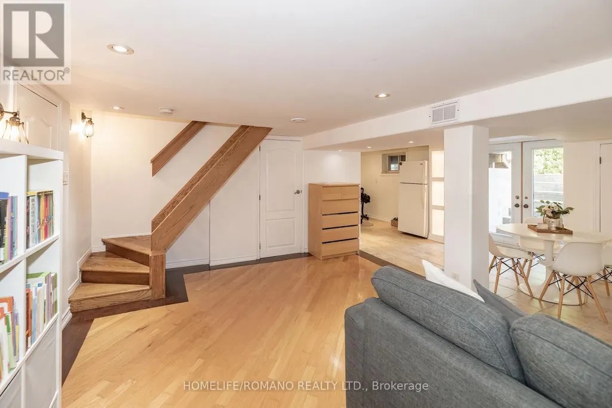
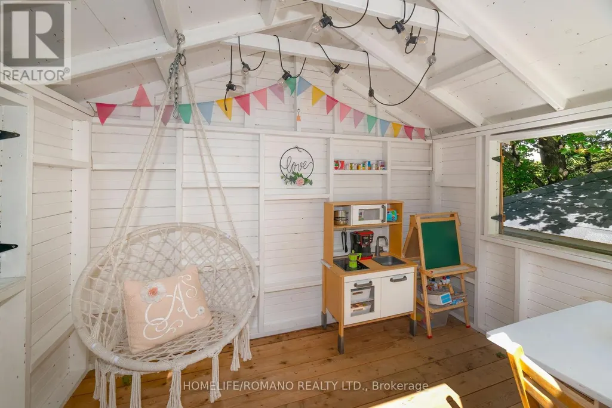
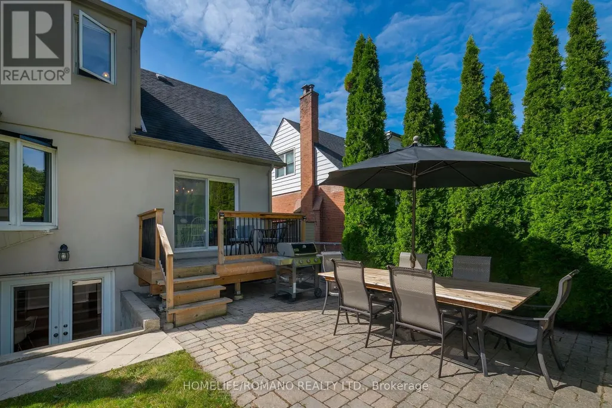
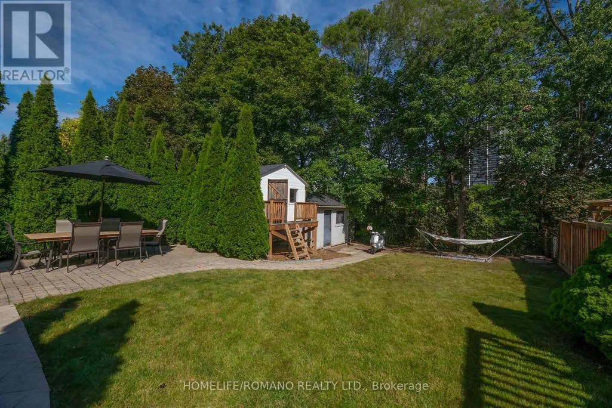
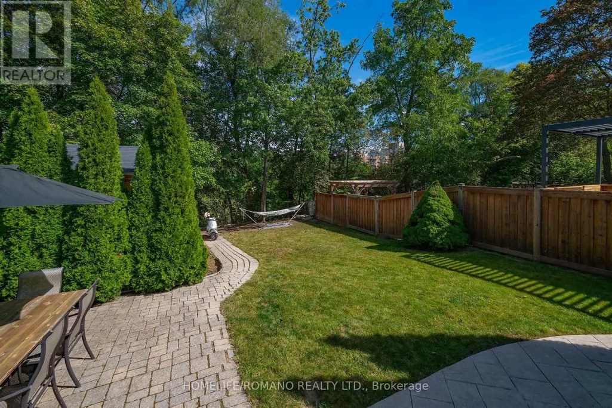
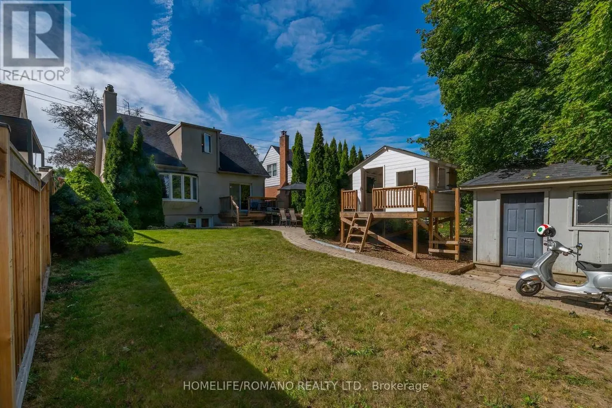
Charming, Cozy Country Living in the City!Where a family story began-and your next chapter awaits. Welcome to 45 Riverview Heights, a beloved home filled with warmth, laughter, and cherished memories on a peaceful, child-friendly Etobicoke street. Inside, discover glowing hardwood floors, a crackling fireplace, a picture-perfect bay window, and a finished walk-out lower level made for milestone celebrations.Step out into your enchanting ravine paradise! Listen to nature, sweet birdsong, and the gentle whisper of the Humber River. Swing gently under the leafy canopy, entertain on the stone patio, and fall in love with the ultimate centerpiece: a magical, custom-built treehouse where childhood dreams truly come alive.Set in a top-tier school district, moments from parks, golf, shopping, Hwy 401, UP Express, GO transit, and Pearson Airport.Treasured family sanctuaries like this are once-in-a-lifetime. Begin your story! (id:7434)
General Features
| Features | Carpet Free |
|---|---|
| Property Type | Single Family |
| CommunityName | Humber Heights |
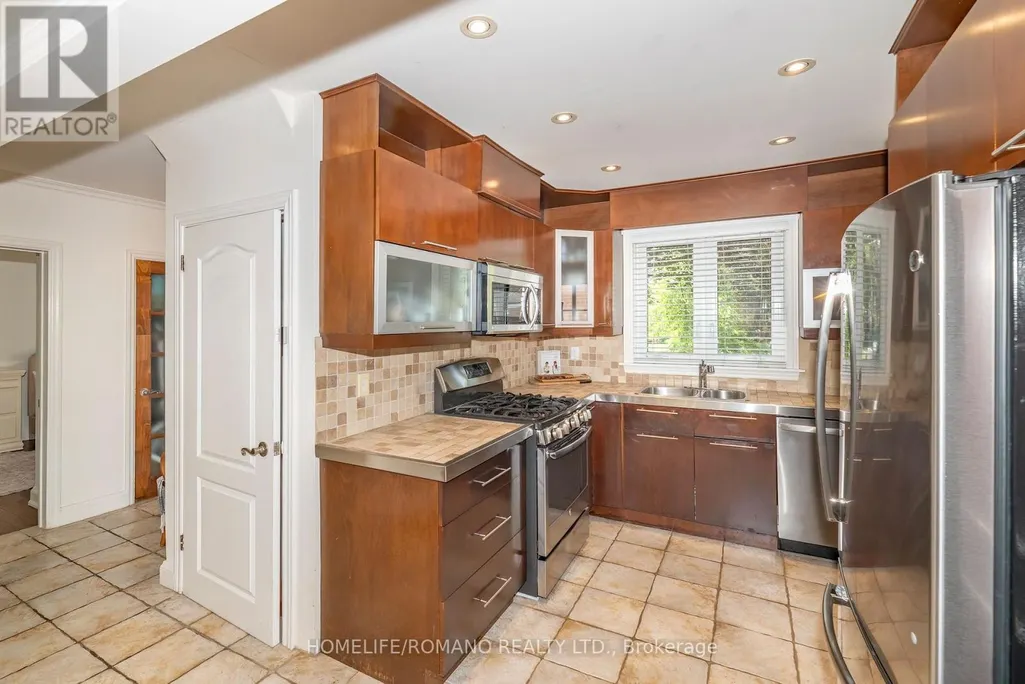
| Building Appliances | Dishwasher, Hood Fan, Microwave, Stove, Window Coverings, Refrigerator |
| Building Basement Features | Walk out |
| Building Cooling Type | Central air conditioning |
| Location Description | St. Philip/Dixon Rd/ Royal York Rd |
| Parking Space Total | 4 |
| Foundation Type | Block |
| Building Type | House |
| Ownership Type | Freehold |
| Building.StoriesTotal | 1.5 |
Interior Features
| Building Fireplace Present | True |
|---|---|
| Building Heating Type | Forced air |
| Building Heating Fuel | Natural gas |
| Basement Development | Finished |
| Basement Type | N/A (Finished) |
| Construction Style Attachment | Detached |
| Flooring Type | Tile, Hardwood, Laminate |
| Living Area Range | 1100 |
| Bedrooms | 3 |
Exterior Features
| Structure | Deck |
|---|---|
| Sewer | Sanitary sewer |
| Exterior Finish | Stucco |
Room Details
| Room | Dimensions | Level | Flooring | Details |
|---|---|---|---|---|
| Bedroom | 2.82 m x 4.83 m | Main level | 4.83 m | |
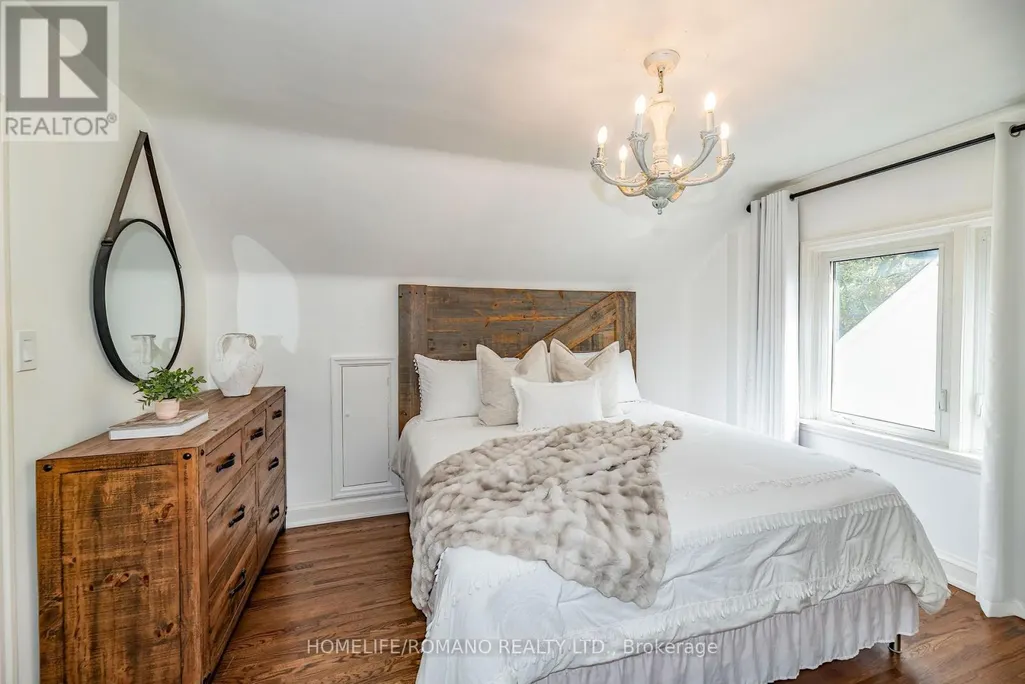
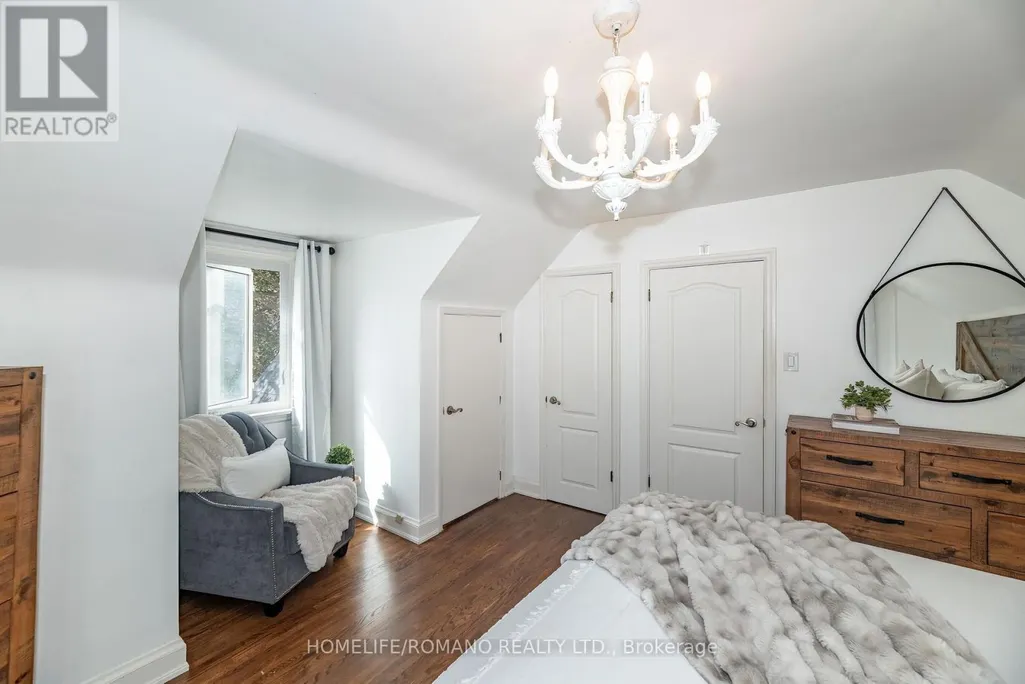
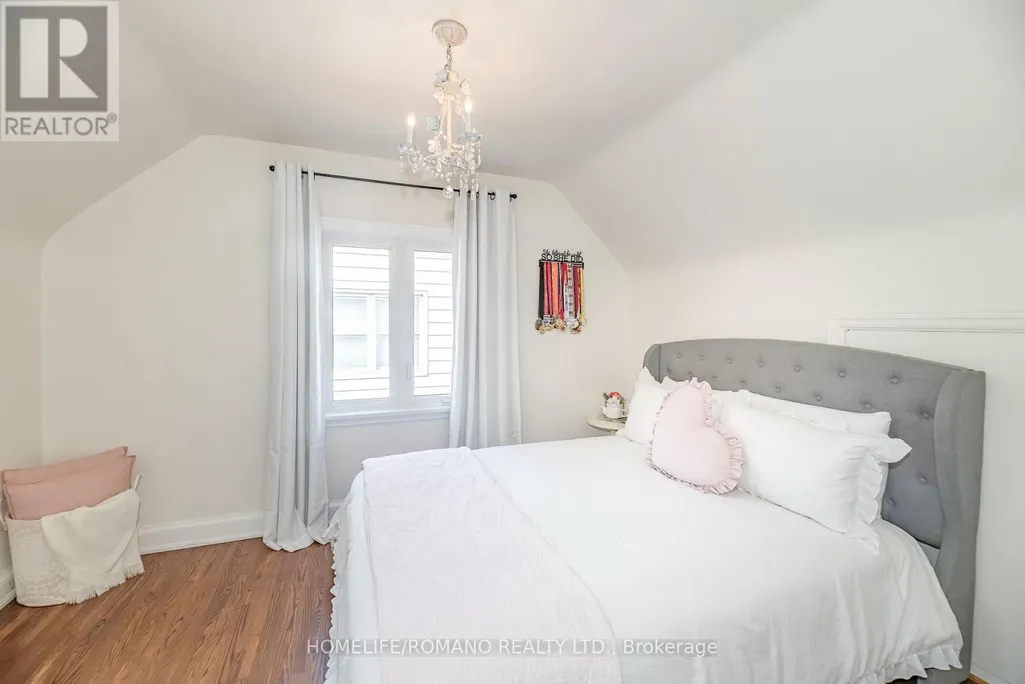
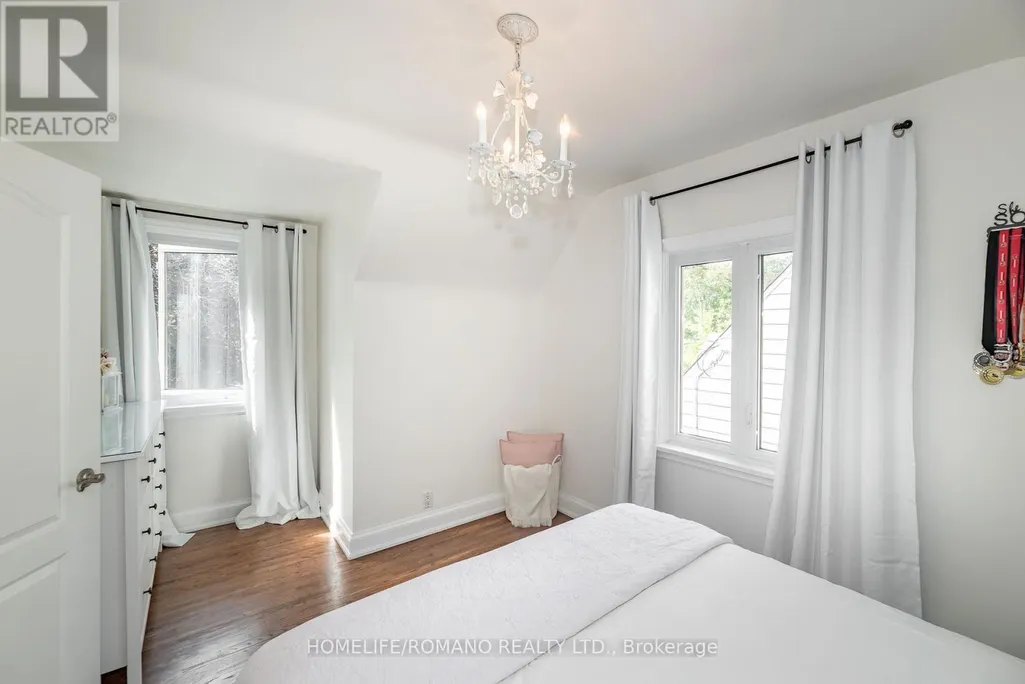
| Bedroom 2 | 3.96 m x 4.83 m | Second level | 4.83 m | |
| Dining room | 3.3 m x 3.51 m | Main level | 3.51 m | |
| Eating area | 3.79 m x 2.82 m | Basement | 2.82 m | |
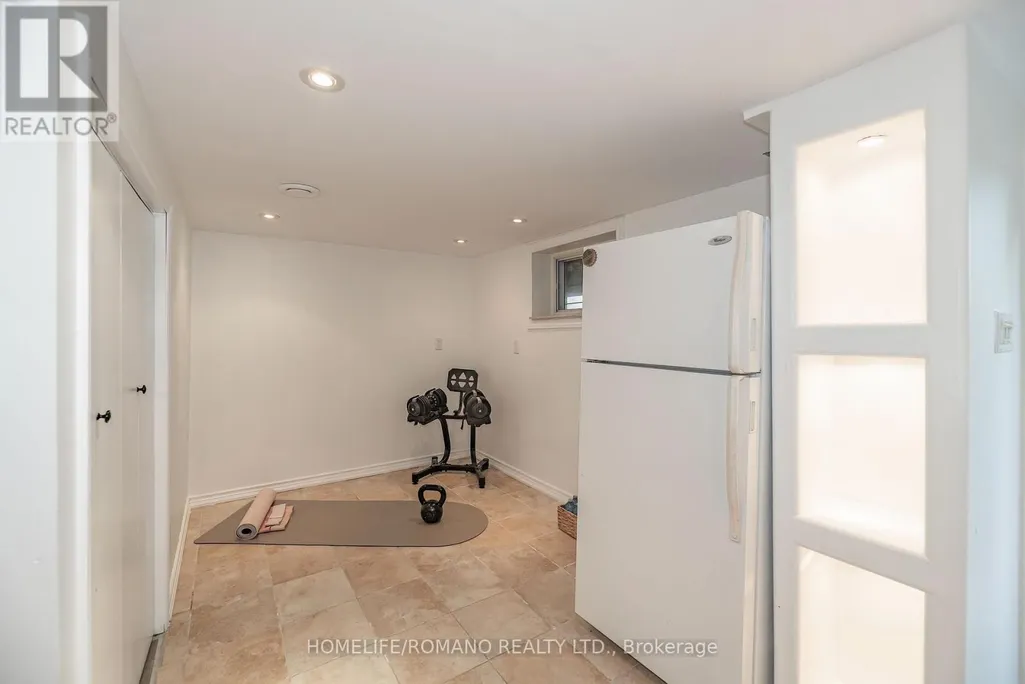
| Exercise room | 3.45 m x 2.36 m | Basement | 2.36 m | |
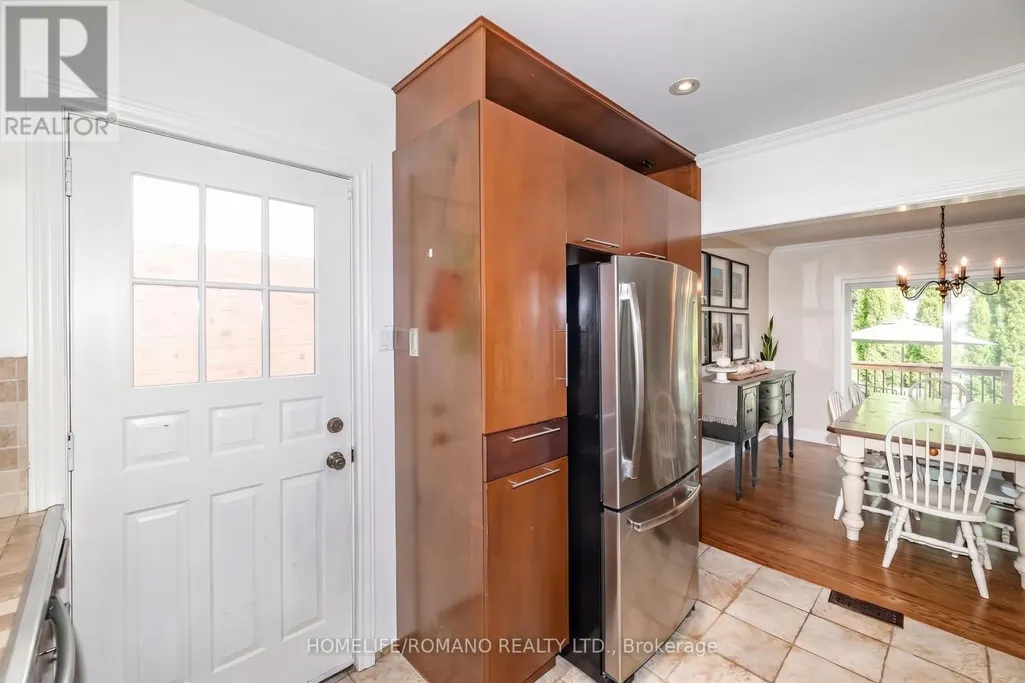
| Kitchen | 3.15 m x 3.41 m | Main level | 3.41 m | |
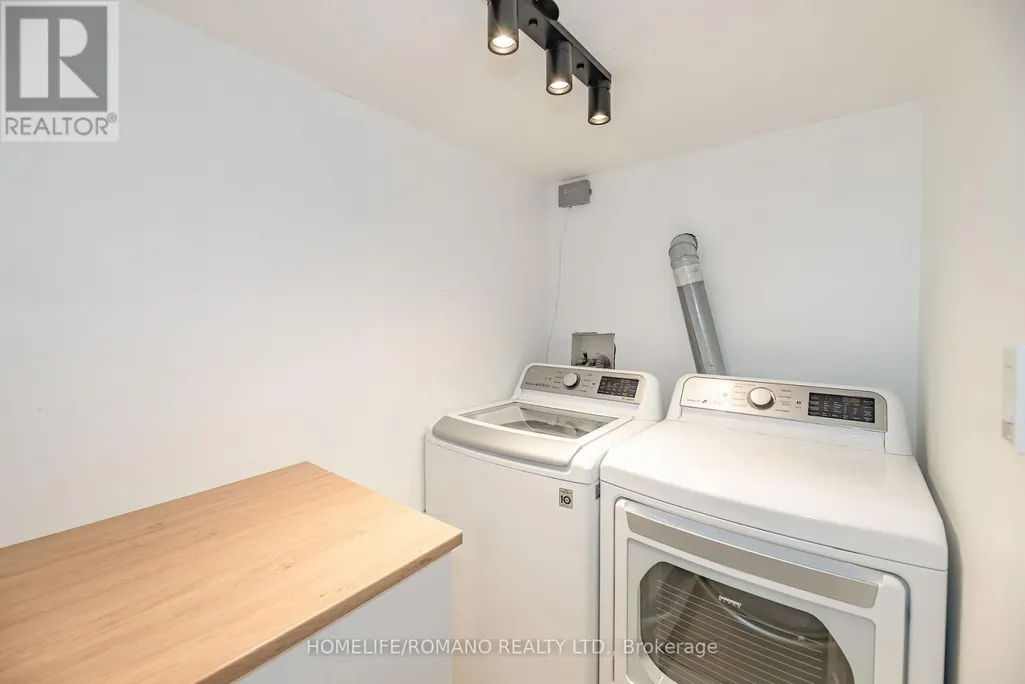
| Laundry room | 2.52 m x 1.4 m | Basement | 1.4 m | |
| Living room | 5.11 m x 3.51 m | Main level | 3.51 m | |
| Primary Bedroom | 3.2 m x 3.43 m | Second level | 3.43 m | |
| Recreational, Games room | 5.66 m x 4.3 m | Basement | 4.3 m | |
| Utility room | 5.5 m x 3.1 m | Basement | 3.1 m |
Amenities
- Views
- New Construction
- Adult 55+
- Lease To Own
- No Strata Fees
- Furnished
- Primary On Main
- Air Conditioning
- Seller Finance
- Green
- Fixer Upper
- Horse
- Golf
- Fireplace
- Deck
- Garage
- Basement
- Pool

Property vs Single Family Average in M9P 2N3
Price
In The Neighbourhood
Open House
Toronto (Humber Heights)
$ 1,749,000
- Type
- Single Family
- Rooms
- 5 Beds + 3.5 Baths
ELITE CAPITAL REALTY INC.
Open House
Toronto (Humber Heights)
$ 1,378,888
- Type
- Single Family
- Rooms
- 6 Beds + 4.5 Baths
SUTTON GROUP OLD MILL REALTY INC.
Just Listed
Toronto (Humber Heights)
$ 1,489,000
- Type
- Single Family
- Rooms
- 4 Beds + 2 Baths
REMAX YOUR COMMUNITY REALTY
Just Listed
Toronto (Humber Heights)
$ 999,000
- Type
- Single Family
- Rooms
- 4 Beds + 2 Baths
SAGE REAL ESTATE LIMITED
 Toronto Real Estate Board (TRREB); All information deemed reliable but not guaranteed. All properties are subject to prior sale, change or withdrawal. Neither listing broker(s) or information provider(s) shall be responsible for any typographical errors, misinformation, misprints and shall be held totally harmless. Listing(s) information is provided for consumer's personal, non-commercial use and may not be used for any purpose other than to identify prospective properties consumers may be interested

 All information deemed reliable but not guaranteed. All properties are subject to prior sale, change or withdrawal. Neither listing broker(s) or information provider(s) shall be responsible for any typographical errors, misinformation, misprints and shall be held totally harmless. Listing(s) information is provided for consumer's personal, non-commercial use and may not be used for any purpose other than to identify prospective properties consumers may be interested in purchasing. The data relating