









Address
15 Oakview Avenue, Toronto (High Park North), ON
Price
$ 1,679,000
Property Attributes
- ID#W13787070
- TypeSingle Family
- Listing Status Active
- MunicipalityToronto (High Park North)
- CityToronto (High Park North)
- AreaHigh Park North
- NeighbourhoodHigh Park North
- Postal CodeM6P 3J3
- Style
- Price$ 1,679,000
- Bedrooms4
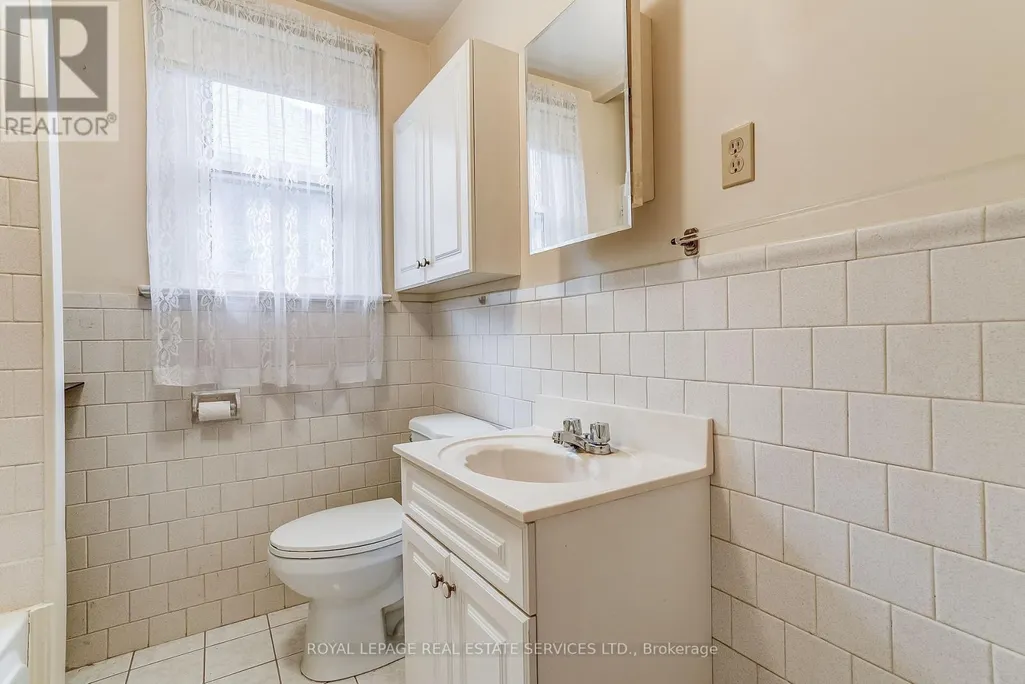
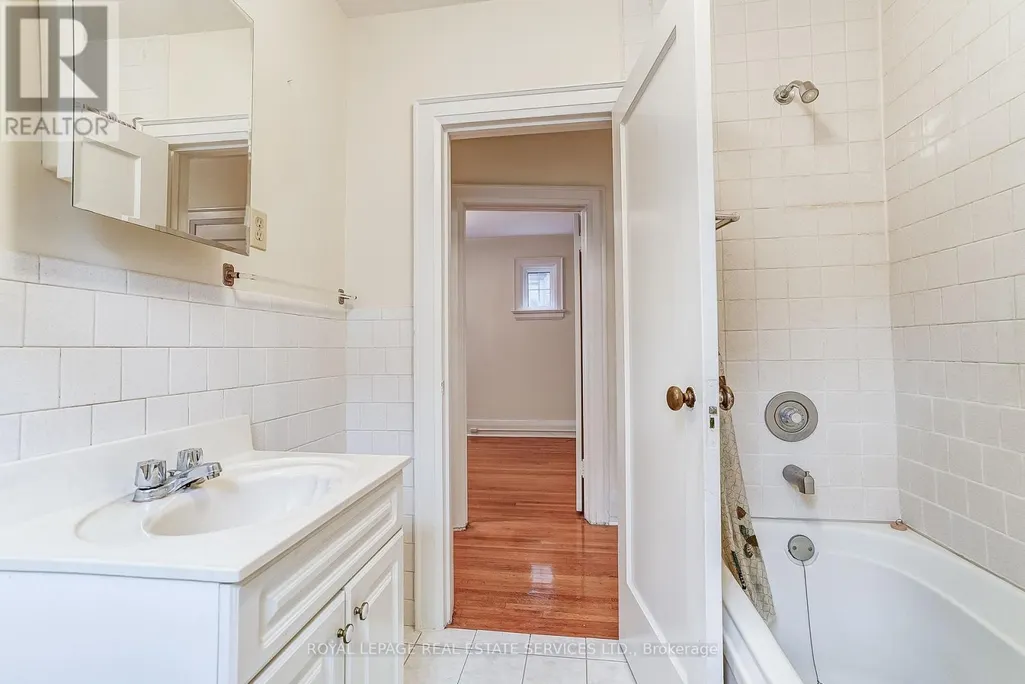
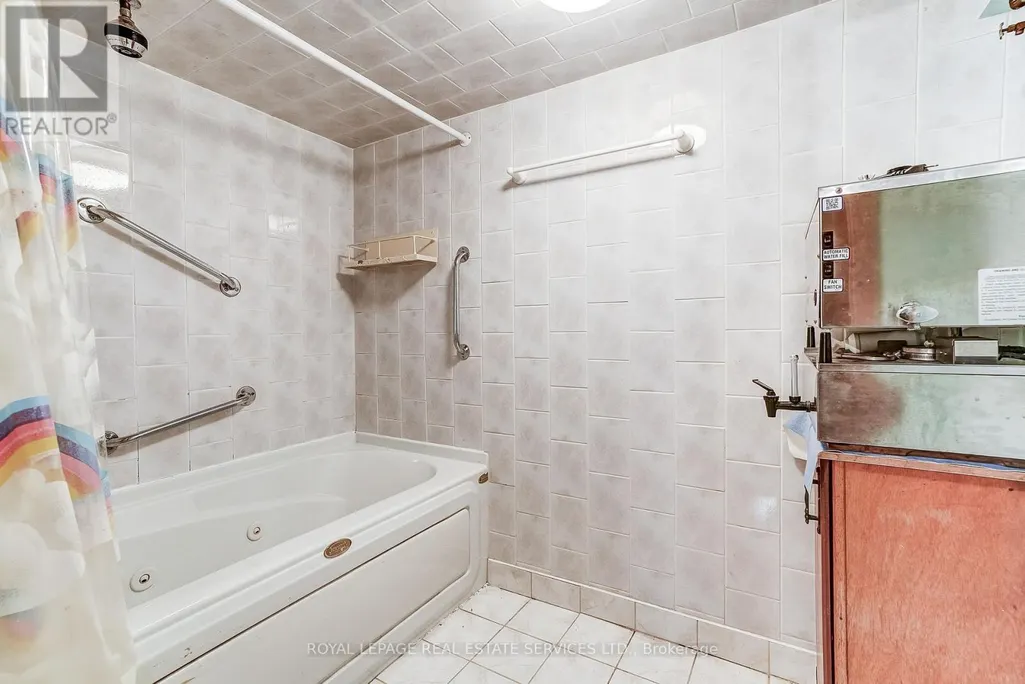
- Bathrooms2
- Half Bathrooms0
Data Source:
Canadian Real Estate Association (CREA)
Property Description
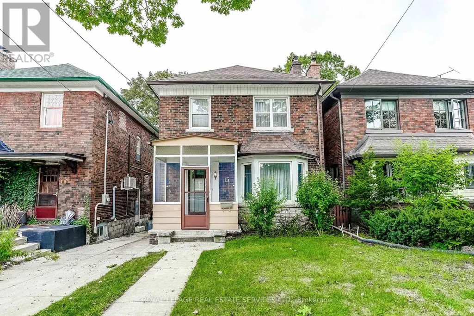
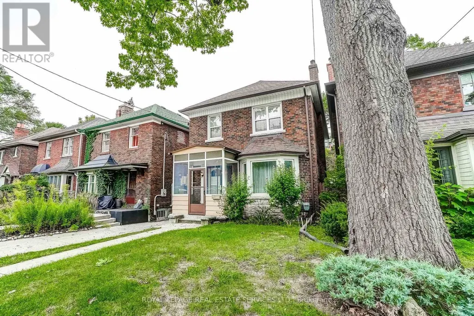
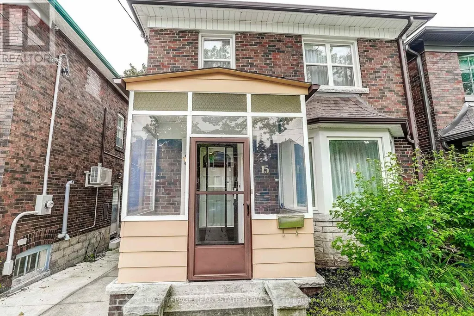
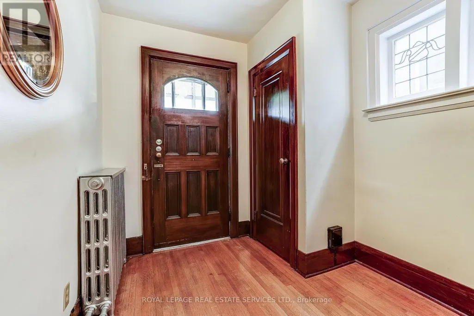
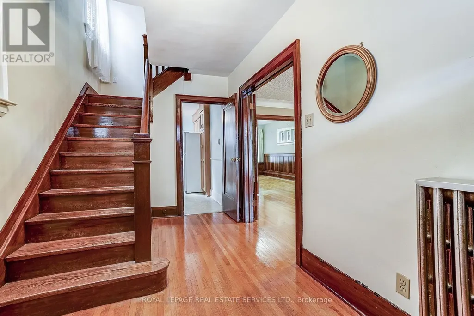
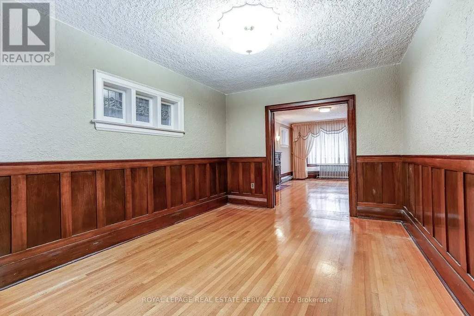
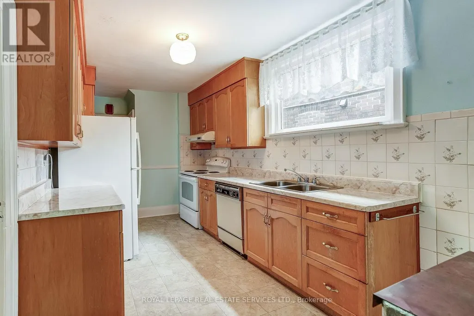
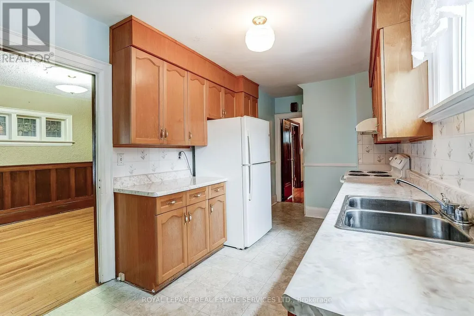
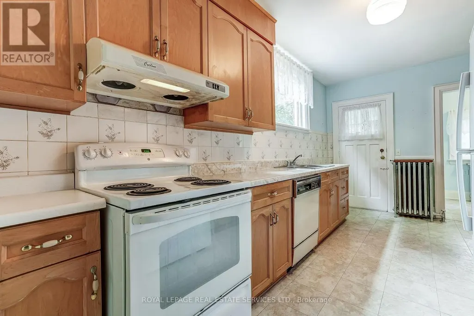
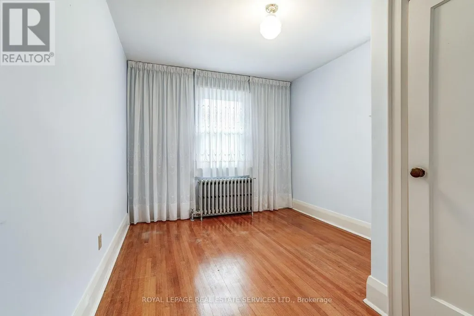
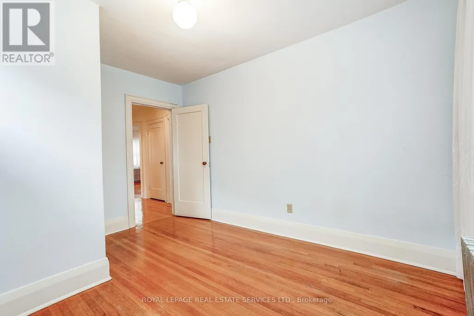
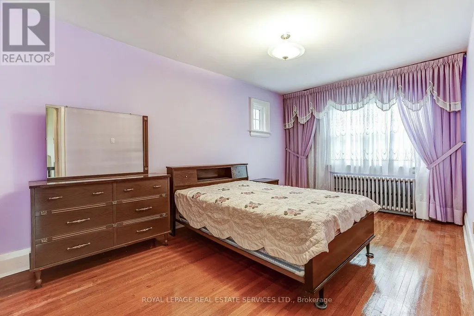
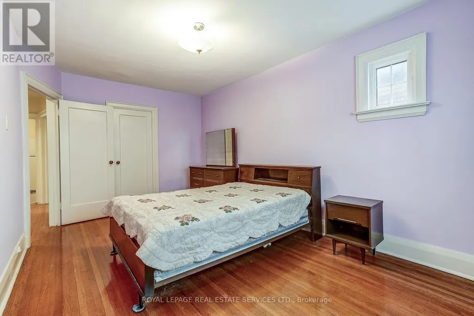
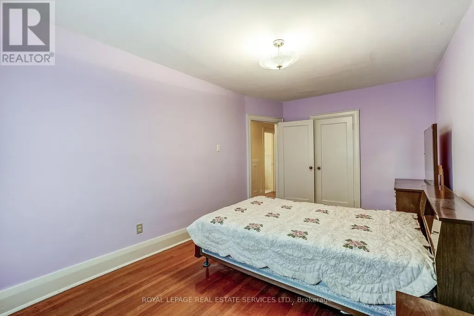
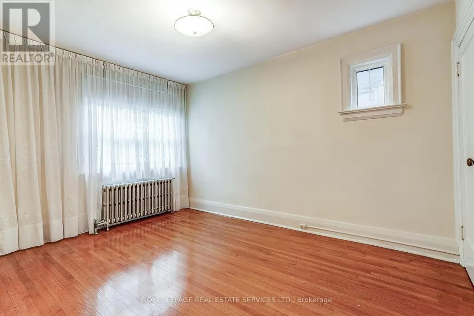
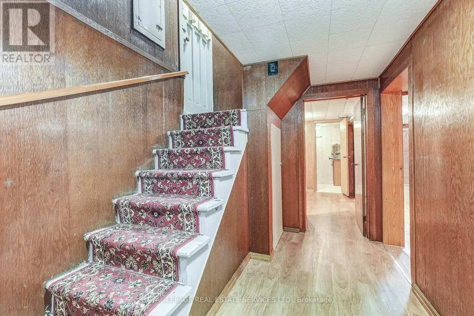
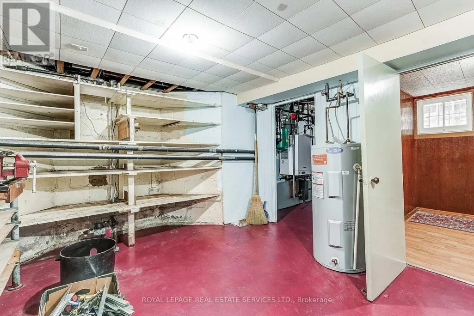
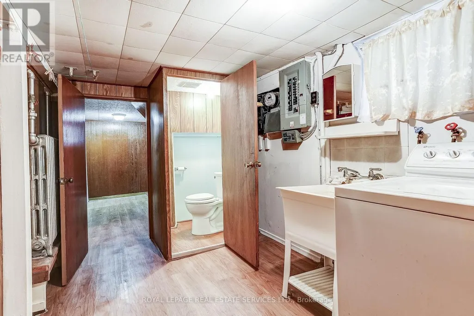
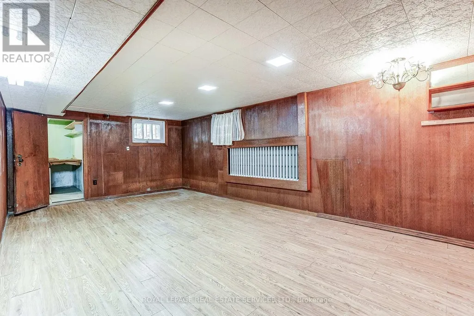
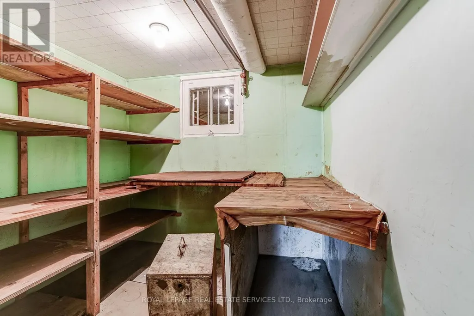
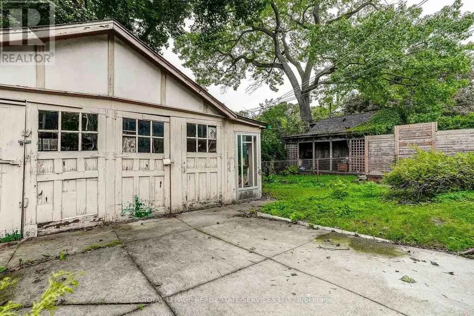
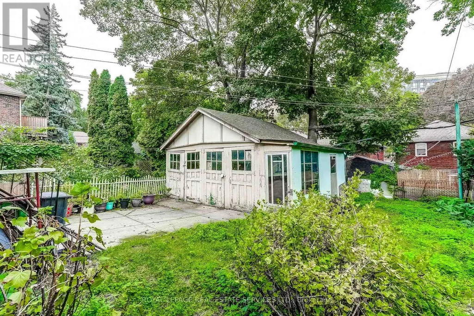
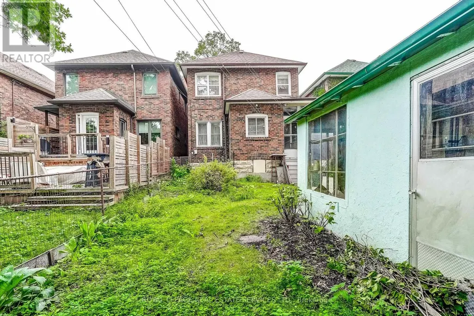
LOCATION, LOCATION, LOCATION! Welcome to 15 Oakview Avenue, ideally situated just steps from the shops, cafés, restaurants and everyday conveniences of Bloor West Village. High Park Subway Station is approximately a five-minute walk away, with Toronto's magnificent High Park only minutes from your front door. This solid detached two-storey brick home offers timeless character, a functional layout, four bedrooms, a partially finished basement, private backyard and garage in a highly walkable neighbourhood. The fourth bedroom was previously used as a second-floor kitchenette; the kitchen cabinetry and appliances have been removed. Outstanding potential to update, renovate or create your dream family home. Enjoy the very best of west-end living with excellent schools, transit, shopping, dining and nearly 400 acres of High Park recreation all close at hand. A wonderful home, exceptional location and opportunity not to be missed! (id:7434)
General Features
| Features | Carpet Free |
|---|---|
| Community Features | Community Centre |
| Property Type | Single Family |
| CommunityName | High Park North |
| Amenities | Park, Place of Worship, Public Transit, Schools |
| Building Age | 51 to 99 years |
| Building Appliances | Water meter, Dishwasher, Dryer, Stove, Washer, Window Coverings, Refrigerator |
| Building Basement Features | Separate entrance |
| Building Cooling Type | Wall unit |
| Location Description | Cross Streets: Bloor and High Park. ** Directions: -. |
| Parking Space Total | 1 |
| Foundation Type | Block |
| Building Type | House |
| Ownership Type | Freehold |
| Building.StoriesTotal | 2 |
Interior Features
| Building Fireplace Present | False |
|---|---|
| Building Heating Type | Radiant heat |
| Building Heating Fuel | Natural gas |
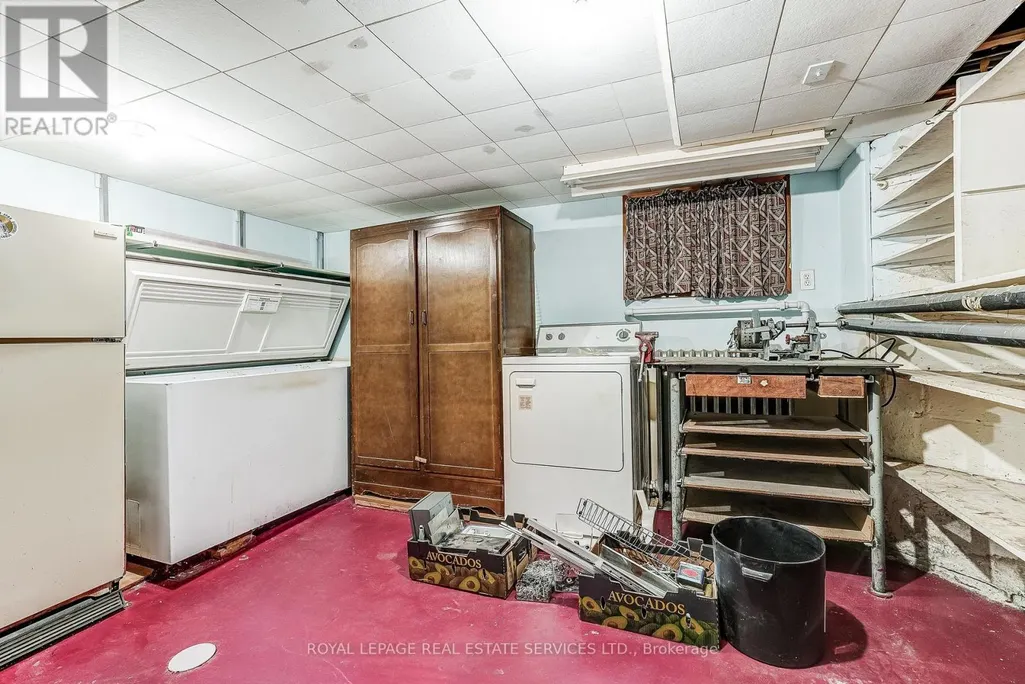
| Basement Development | Partially finished |
| Basement Type | N/A, N/A (Partially finished) |
| Construction Style Attachment | Detached |
| Flooring Type | Hardwood, Linoleum, Concrete, Laminate |
| Living Area Range | 1100 |
| Bedrooms | 4 |
Exterior Features
| Land Amenities | Park, Place of Worship, Public Transit, Schools |
|---|---|
| Sewer | Sanitary sewer |
| Exterior Finish | Brick |
| Fence Type | Fenced yard |
Room Details
| Room | Dimensions | Level | Flooring | Details |
|---|---|---|---|---|
| Bedroom 2 | 3.84 m x 2.95 m | Second level | 2.95 m | |
| Bedroom 3 | 4.06 m x 2.87 m | Second level | 2.87 m | |
| Bedroom 4 | 2.77 m x 3.07 m | Second level | 3.07 m | |
| Dining room | 4.45 m x 3.3 m | Ground level | 3.3 m | |
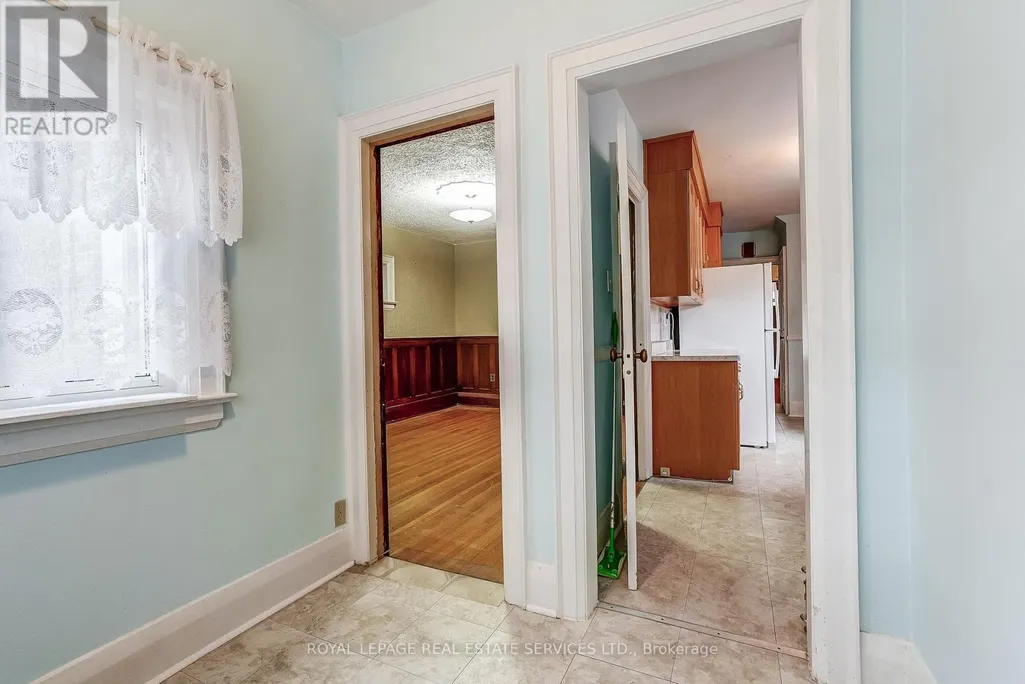
| Eating area | 1.98 m x 2.16 m | Ground level | 2.16 m | |
| Foyer | 2.18 m x 2.31 m | Ground level | 2.31 m | |
| Kitchen | 4.9 m x 2.64 m | Ground level | 2.64 m | |
| Laundry room | 3.17 m x 2.34 m | Basement | 2.34 m | |
| Living room | 5.61 m x 3.35 m | Ground level | 3.35 m | |
| Primary Bedroom | 4.93 m x 2.97 m | Second level | 2.97 m | |
| Recreational, Games room | 6.17 m x 3.45 m | Basement | 3.45 m | |
| Utility room | 1.63 m x 2.18 m | Basement | 2.18 m |
Amenities
- Views
- New Construction
- Adult 55+
- Lease To Own
- No Strata Fees
- Furnished
- Primary On Main
- Air Conditioning
- Seller Finance
- Green
- Fixer Upper
- Horse
- Golf
- Fireplace
- Deck
- Garage
- Basement
- Pool

Property vs Single Family Average in M6P 3J3
Price
In The Neighbourhood
Toronto (High Park North)
$ 2,900
- Type
- Single Family
- Rooms
- 2 Beds + 2.5 Baths
KELLER WILLIAMS PORTFOLIO REALTY
Toronto (High Park North)
$ 1,975,000
- Type
- Single Family
- Rooms
- 3 Beds + 2.5 Baths
RE/MAX PROFESSIONALS INC.
Toronto (High Park North)
$ 2,550
- Type
- Single Family
- Rooms
- 2 Beds + 1 Baths
KELLER WILLIAMS REFERRED URBAN REALTY
Toronto (High Park North)
$ 1,950
- Type
- Single Family
- Rooms
- 2 Beds + 1 Baths
ROYAL LEPAGE SUPREME REALTY
Toronto (High Park North)
$ 1,500
- Type
- Single Family
- Rooms
- 1 Beds + 1 Baths
BRAD J. LAMB REALTY 2016 INC.
Toronto (High Park North)
$ 1,850
- Type
- Single Family
- Rooms
- 0 Beds + 1.5 Baths
RE/MAX WEST REALTY INC.
 Toronto Real Estate Board (TRREB); All information deemed reliable but not guaranteed. All properties are subject to prior sale, change or withdrawal. Neither listing broker(s) or information provider(s) shall be responsible for any typographical errors, misinformation, misprints and shall be held totally harmless. Listing(s) information is provided for consumer's personal, non-commercial use and may not be used for any purpose other than to identify prospective properties consumers may be interested

 All information deemed reliable but not guaranteed. All properties are subject to prior sale, change or withdrawal. Neither listing broker(s) or information provider(s) shall be responsible for any typographical errors, misinformation, misprints and shall be held totally harmless. Listing(s) information is provided for consumer's personal, non-commercial use and may not be used for any purpose other than to identify prospective properties consumers may be interested in purchasing. The data relating