













Address
25 Ronald Avenue, Toronto (Briar Hill-Belgravia), ON
Price
$ 869,000
Property Attributes
- ID#W13754430
- TypeSingle Family
- Listing Status Active
- MunicipalityToronto (Briar Hill-Belgravia)
- CityToronto (Briar Hill-Belgravia)
- AreaBriar Hill-Belgravia
- NeighbourhoodBriar Hill-Belgravia
- Postal CodeM6E 4M5
- StyleBungalow
- Price$ 869,000
- Bedrooms2
- Bathrooms1
- Half Bathrooms1
Data Source:
Canadian Real Estate Association (CREA)
Property Description
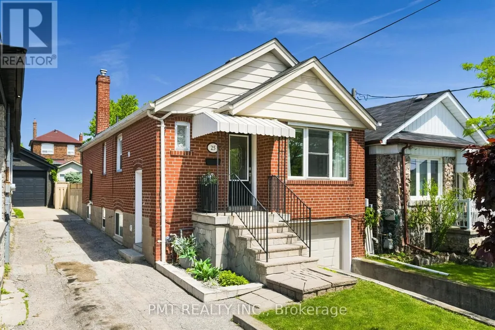
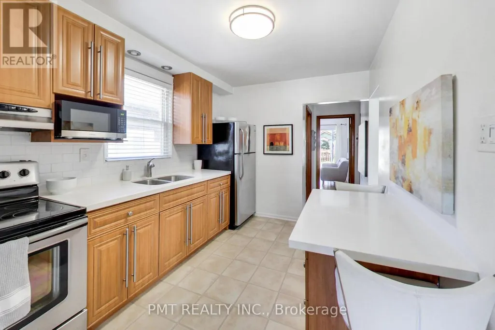
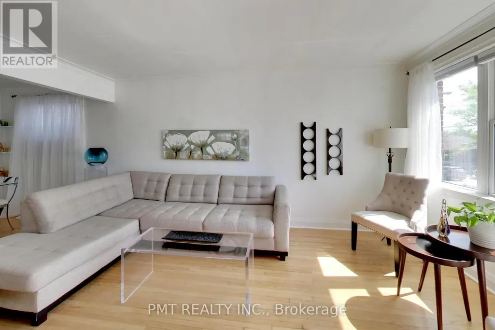
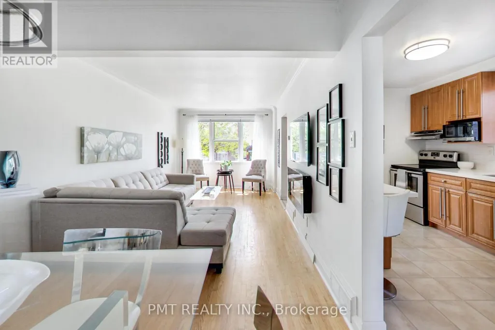
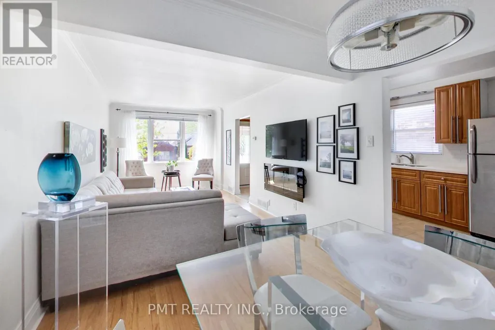
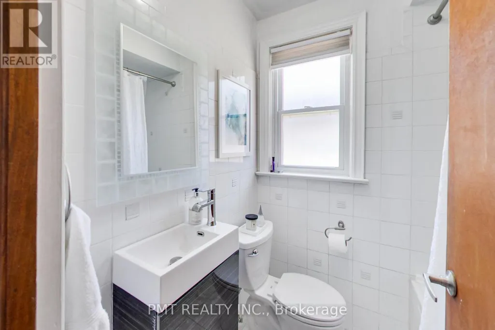
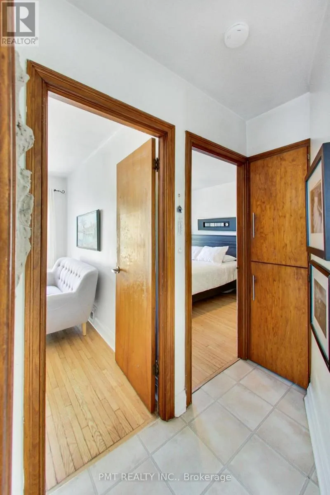
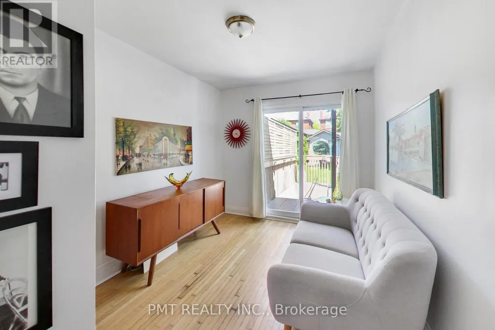
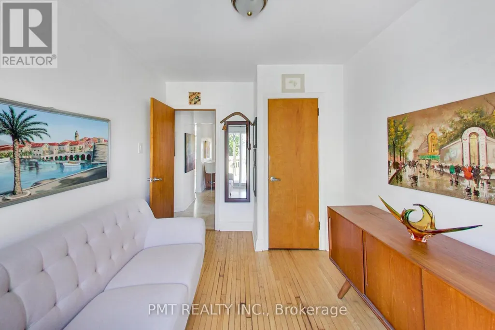
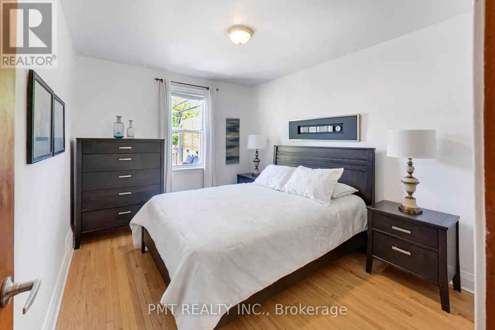
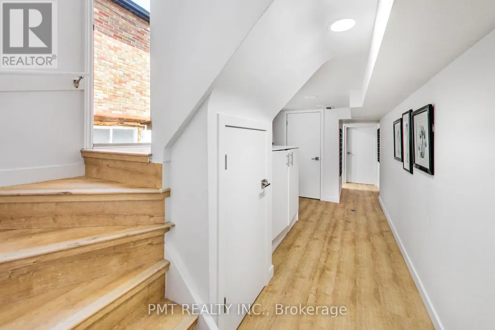
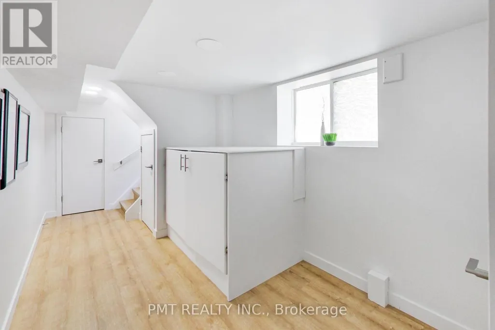
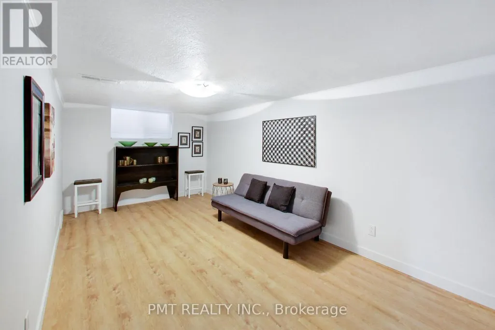
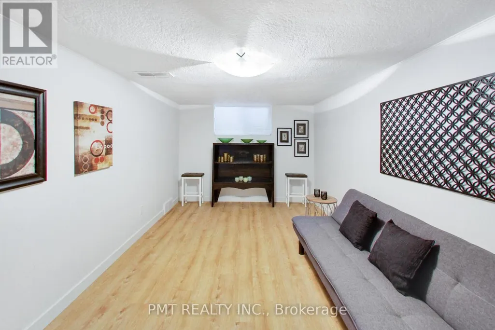
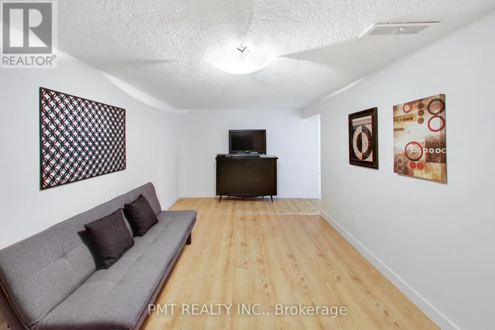
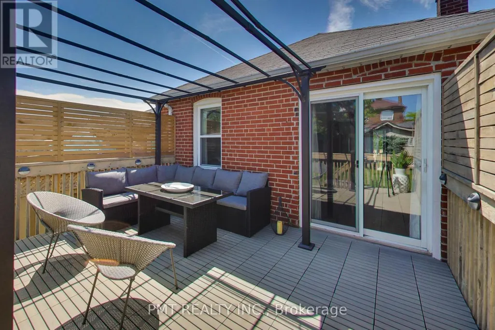
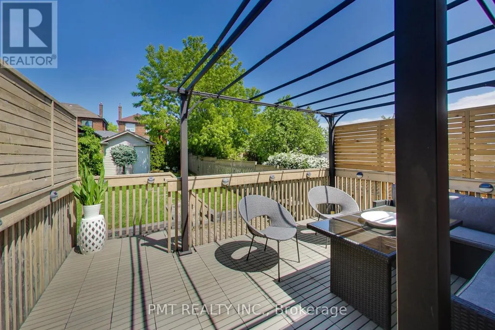
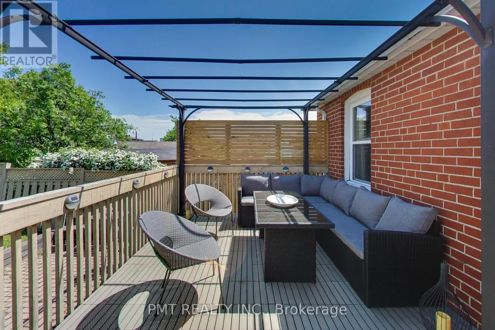
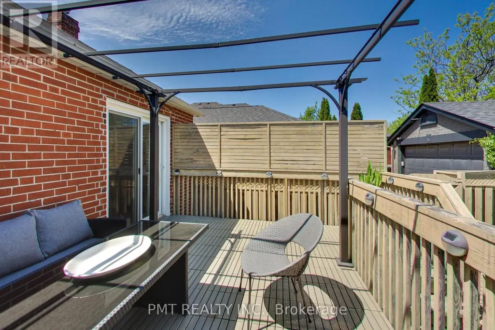
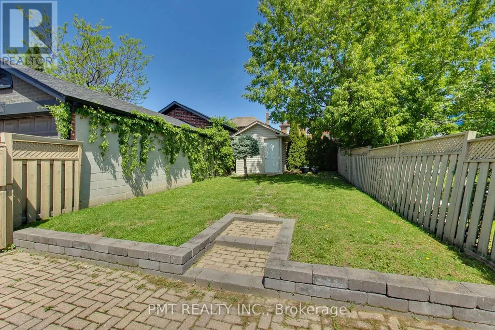
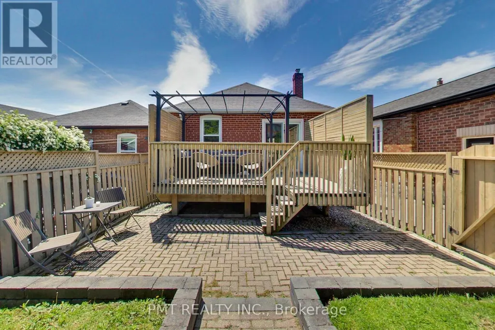
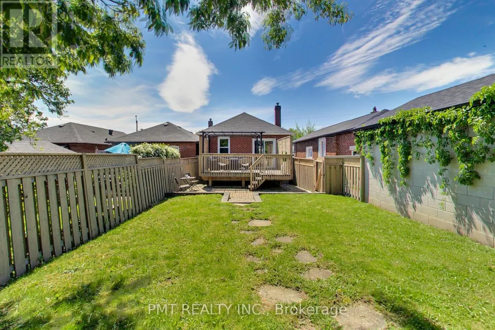
Charming detached home in a prime midtown Toronto location, steps from the York Beltline Trail and the Eglinton LRT! Thisultra-functional layout features a bright main floor with a spacious, combined living and dining room ideal for entertaining, alongside an eat-inkitchen and breakfast area that walks out to a massive rear deck. The main level also oers two well-appointed bedrooms and a full 4-piecebath. The exceptional, recently renovated rare lower level, with a separate entrance, features a built-in single-car garage, a generousrecreation room, a dedicated laundry room, a powder room, and large utility storage space. Incredible opportunity for first-time buyers,downsizers, or investors looking for a turn-key property in a rapidly developing, highly accessible transit hub. Move right in. This home has had extensive upgrades and renovations. New Roof 2024 (id:7434)
General Features
| Property Type | Single Family |
|---|---|
| Zoning Description | Residential |
| CommunityName | Briar Hill-Belgravia |
| Building Architectural Style | Bungalow |
| Building Cooling Type | Central air conditioning |
| Location Description | Cross Streets: Eglinton/Dufferin. ** Directions: Eglinton Ave to Ronald. |
| Parking Space Total | 2 |
| Foundation Type | Block |
| Building Type | House |
| Ownership Type | Freehold |
| Building.StoriesTotal | 1 |
Interior Features
| Building Fireplace Present | False |
|---|---|
| Building Heating Type | Forced air |
| Building Heating Fuel | Natural gas |
| Basement Development | Finished |
| Basement Type | N/A (Finished) |
| Construction Style Attachment | Detached |
| Living Area Range | 700 |
| Bedrooms | 2 |
Exterior Features
| Sewer | Sanitary sewer |
|---|---|
| Exterior Finish | Brick |
Room Details
| Room | Dimensions | Level | Flooring | Details |
|---|---|---|---|---|
| Bedroom 2 | 3.5 m x 2.9 m | Main level | 2.9 m | |
| Dining room | 7.2 m x 2.9 m | Main level | 2.9 m | |
| Kitchen | 3.5 m x 2.5 m | Main level | 2.5 m | |
| Laundry room | 2.9 m x 2.3 m | Basement | 2.3 m | |
| Living room | 7.2 m x 2.9 m | Main level | 2.9 m | |
| Primary Bedroom | 3.4 m x 2.5 m | Main level | 2.5 m | |
| Recreational, Games room | 5.5 m x 2.7 m | Basement | 2.7 m | |
| Utility room | 3.7 m x 2.4 m | Basement | 2.4 m |
Amenities
- Views
- New Construction
- Adult 55+
- Lease To Own
- No Strata Fees
- Furnished
- Primary On Main
- Air Conditioning
- Seller Finance
- Green
- Fixer Upper
- Horse
- Golf
- Fireplace
- Deck
- Garage
- Basement
- Pool

Property vs Single Family Average in M6E 4M5
Price
In The Neighbourhood
Just Listed
Toronto (Briar Hill-Belgravia)
$ 1,750
- Type
- Single Family
- Rooms
- 2 Beds + 1 Baths
EXPRESS REALTY INC.
Toronto (Briar Hill-Belgravia)
$ 1,499,999
- Type
- Single Family
- Rooms
- 5 Beds + 3.5 Baths
RE/MAX WEST REALTY INC.
Toronto (Briar Hill-Belgravia)
$ 1,250
- Type
- Single Family
- Rooms
- 1 Beds + 1 Baths
INTERCITY REALTY INC.
Toronto (Briar Hill-Belgravia)
$ 1,550,000
- Type
- Single Family
- Rooms
- 3 Beds + 3.5 Baths
RE/MAX EXCELLENCE REAL ESTATE
Toronto (Briar Hill-Belgravia)
$ 2,195
- Type
- Single Family
- Rooms
- 2 Beds + 1 Baths
LANDLORD REALTY INC.
Toronto (Briar Hill-Belgravia)
$ 1,724,000
- Type
- Single Family
- Rooms
- 3 Beds + 3.5 Baths
FOREST HILL REAL ESTATE INC.
Toronto (Briar Hill-Belgravia)
$ 1,299,000
- Type
- Single Family
- Rooms
- 3 Beds + 2 Baths
SUTTON GROUP-TOWER REALTY LTD.
 Toronto Real Estate Board (TRREB); All information deemed reliable but not guaranteed. All properties are subject to prior sale, change or withdrawal. Neither listing broker(s) or information provider(s) shall be responsible for any typographical errors, misinformation, misprints and shall be held totally harmless. Listing(s) information is provided for consumer's personal, non-commercial use and may not be used for any purpose other than to identify prospective properties consumers may be interested

 All information deemed reliable but not guaranteed. All properties are subject to prior sale, change or withdrawal. Neither listing broker(s) or information provider(s) shall be responsible for any typographical errors, misinformation, misprints and shall be held totally harmless. Listing(s) information is provided for consumer's personal, non-commercial use and may not be used for any purpose other than to identify prospective properties consumers may be interested in purchasing. The data relating