
Just Listed
















Address
66 Durant Avenue, Toronto (Danforth Village-East York), ON
Price
$ 1,659,000
Property Attributes
- ID#E13809056
- TypeSingle Family
- Listing Status Active
- MunicipalityToronto (Danforth Village-East York)
- CityToronto (Danforth Village-East York)
- AreaDanforth Village-East York
- NeighbourhoodDanforth Village-East York
- Postal CodeM4J 4W2
- Style
- Price$ 1,659,000
- Bedrooms4
- Bathrooms3
- Half Bathrooms1
Data Source:
Canadian Real Estate Association (CREA)
Property Description
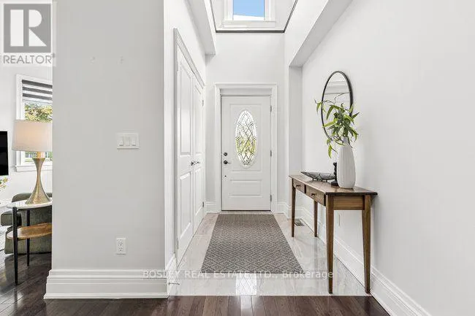
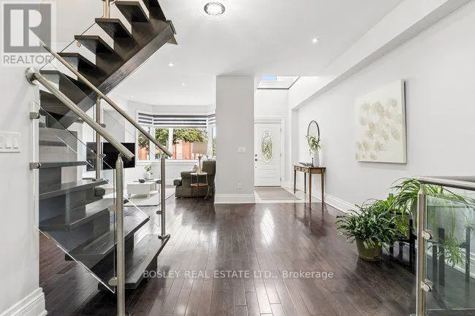
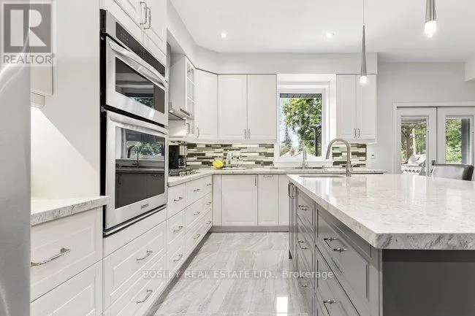
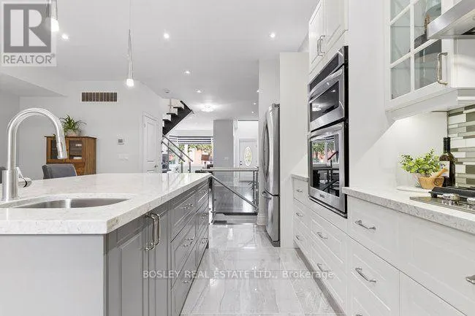
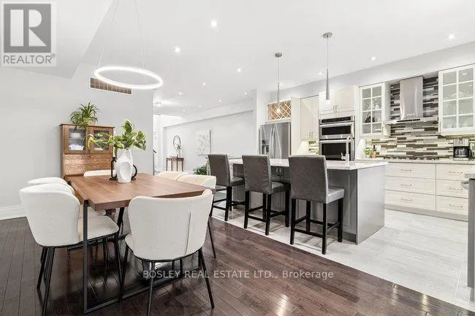
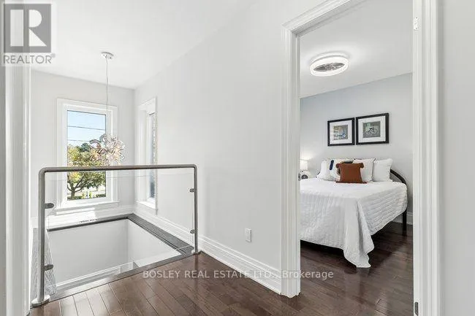
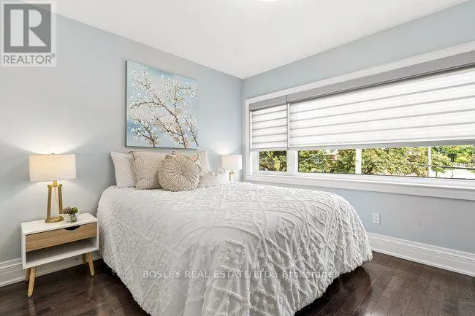
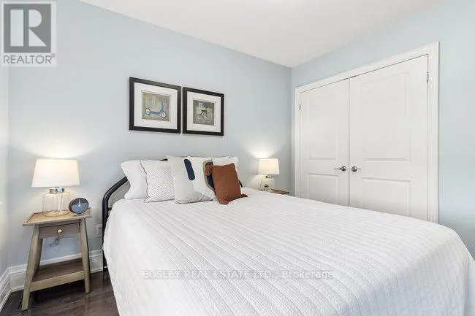
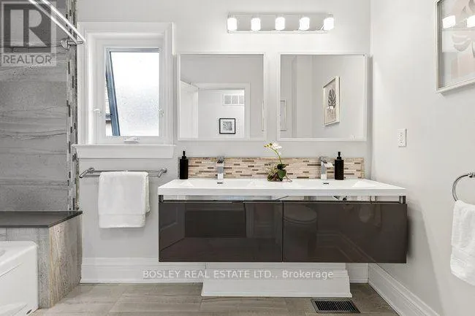
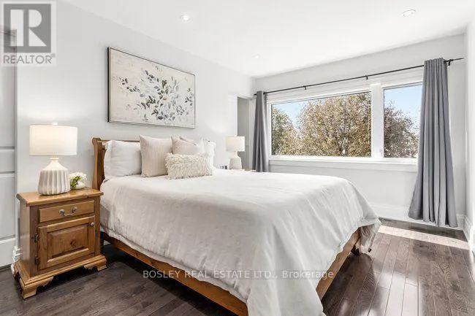
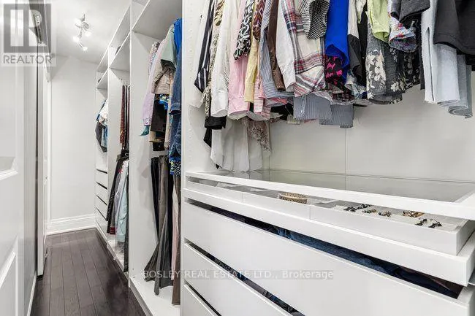
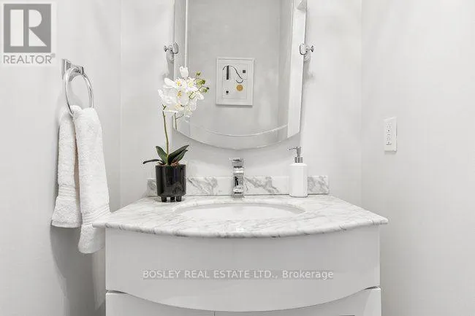
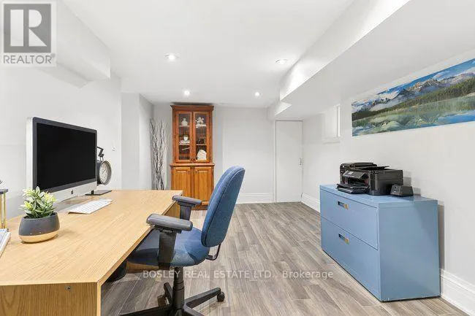
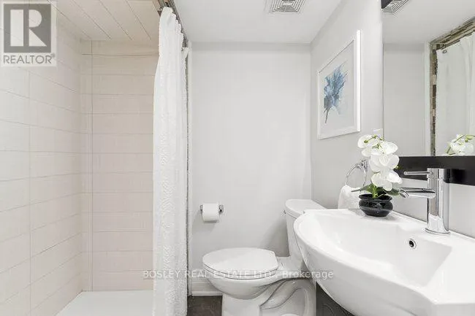
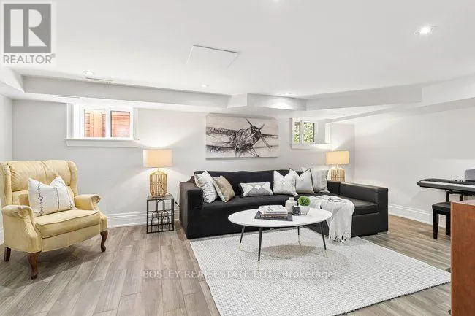
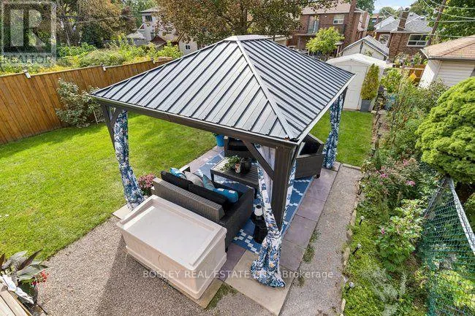
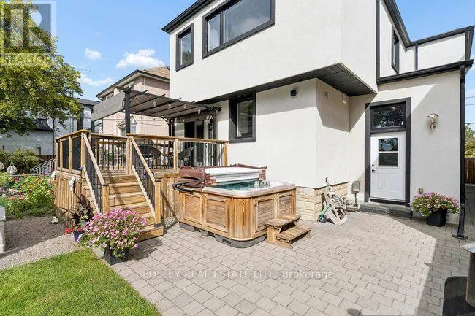
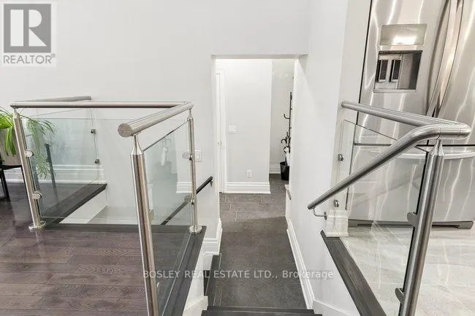
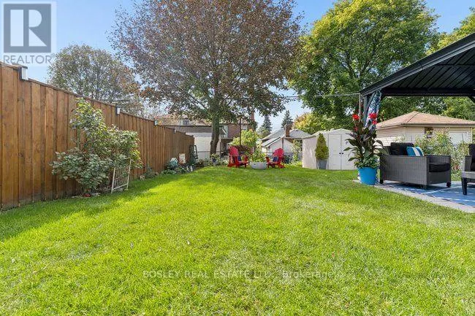
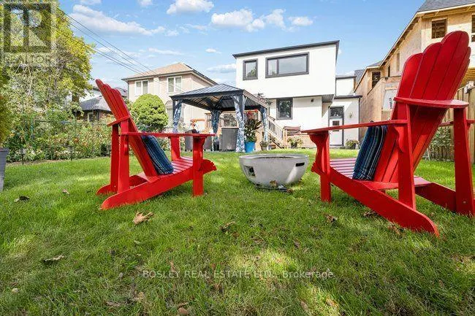
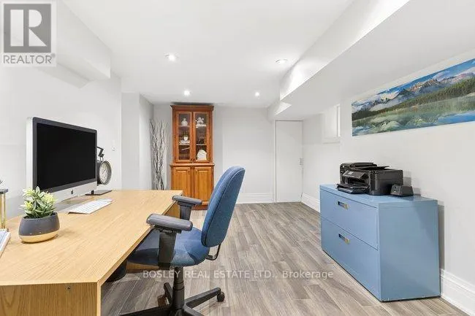
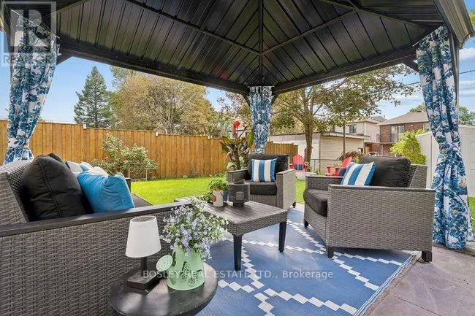
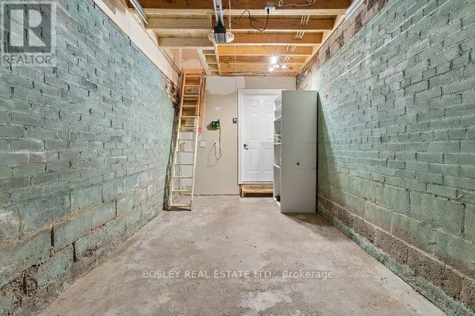
Outstanding 10 year old custom family home. Over 2200 sf of Smart functional space & layout, featuring beautiful open concept main floor. A gorgeous Chefs kitchen, with massive quartz island, with 2nd sink, beautiful built-in appliances : B/I oven & B/I microwave , a gas cook top, s.s Fridge with ice & water dispenser. So well designed and functional that will make any home cook happy, including an exceptional walk in pantry. Allowing easy access to all your kitchen accessories & needs. Stunning west-facing fenced yard with upper deck and gazebo. Plus lower level patio with an additional covered gazebo. 4 spacious bedrooms with the primary having its own 5Pc en-suite retreat with separate tub and shower, two separate sinks, plus a clever wall-to-wall W/I closet! Fully finished basement with loads of space for a growing family or multi-generational living. Entry from the garage to a main floor mud room, two piece bath, and walk out to patio and hot tub. This is a home made for easy living with all the modern features. In addition to it being a great home the neighbourhood is accessible to bike paths, steps to independent shops and cafes along the Danforth, Michael Garron Hospital, R.H McGregor Elementary, Cosburn middle school & Danforth Collegiate tech institute.& East York Collegiate . Walking distance to East York Tennis club, Dieppe Park, Stan Wadlow East York Memorial arena & right Across from East York Civic Centre , a farmers market every Tuesday from May-Oct. a close stroll to parks with Lawn bowling and One of the prettiest libraries sitting right up the street . . Walking distance to Coxwell TTC station & the new future Pape station & the Ontario line. Wonderful opportunity for buyers looking for a large custom family home without having the give up the conveniences of a true urban lifestyle. (id:7434)
General Features
| Features | Carpet Free |
|---|---|
| Community Features | Community Centre |
| Property Type | Single Family |
| CommunityName | Danforth Village-East York |
| Amenities | Hospital, Public Transit, Schools |
| Building Age | 6 to 15 years |
| Building Appliances | Garage door opener remote(s), Water Heater, Blinds, Dishwasher, Dryer, Garage door opener, Microwave, Oven, Stove, Washer, Refrigerator |
| Building Cooling Type | Central air conditioning, Air exchanger |
| Location Description | Cross Streets: West Of Coxwell North Of Mortimer. ** Directions: Across From East York Civic Centre. |
| Parking Space Total | 3 |
| Foundation Type | Brick |
| Building Type | House |
| Ownership Type | Freehold |
| Building.StoriesTotal | 2 |
Interior Features
| Building Fireplace Present | False |
|---|---|
| Building Heating Type | Forced air |
| Building Heating Fuel | Natural gas |
| Basement Development | Finished |
| Basement Type | N/A (Finished) |
| Construction Style Attachment | Detached |
| Flooring Type | Tile, Wood |
| Living Area Range | 2000 |
| Bedrooms | 4 |
Exterior Features
| Structure | Shed |
|---|---|
| Land Amenities | Hospital, Public Transit, Schools |
| Sewer | Sanitary sewer |
| Exterior Finish | Brick, Stucco |
Room Details
| Room | Dimensions | Level | Flooring | Details |
|---|---|---|---|---|
| Bedroom 2 | 3.65 m x 3.1 m | Second level | 3.1 m | |
| Bedroom 3 | 3.23 m x 3.01 m | Second level | 3.01 m | |
| Bedroom 4 | 3.26 m x 3.01 m | Second level | 3.01 m | |
| Dining room | 5.73 m x 2.95 m | Main level | 2.95 m | |
| Family room | 5.8 m x 3.65 m | Lower level | 3.65 m | |
| Foyer | 2.83 m x 1.55 m | Main level | 1.55 m | |
| Kitchen | 4.78 m x 3.26 m | Main level | 3.26 m | |
| Living room | 3.56 m x 3.56 m | Main level | 3.56 m | |
| Mud room | 5 m x 2.8 m | Main level | 2.8 m | |
| Office | 5.18 m x 2.86 m | Lower level | 2.86 m | |
| Primary Bedroom | 4.57 m x 3.13 m | Second level | 3.13 m | |
| Recreational, Games room | 6.8 m x 2.46 m | Lower level | 2.46 m |
Amenities
- Views
- New Construction
- Adult 55+
- Lease To Own
- No Strata Fees
- Furnished
- Primary On Main
- Air Conditioning
- Seller Finance
- Green
- Fixer Upper
- Horse
- Golf
- Fireplace
- Deck
- Garage
- Basement
- Pool

Property vs Single Family Average in M4J 4W2
Price
In The Neighbourhood
Just Listed
Toronto (Danforth Village-East York)
$ 1,279,900
- Type
- Single Family
- Rooms
- 3 Beds + 2 Baths
RE/MAX WEST REALTY INC.
Toronto (Danforth Village-East York)
$ 1,098,000
- Type
- Single Family
- Rooms
- 3 Beds + 1.5 Baths
RE/MAX HALLMARK REALTY LTD.
Toronto (Danforth Village-East York)
$ 849,999
- Type
- Single Family
- Rooms
- 4 Beds + 2 Baths
INTERNATIONAL REALTY FIRM, INC.
 Toronto Real Estate Board (TRREB); All information deemed reliable but not guaranteed. All properties are subject to prior sale, change or withdrawal. Neither listing broker(s) or information provider(s) shall be responsible for any typographical errors, misinformation, misprints and shall be held totally harmless. Listing(s) information is provided for consumer's personal, non-commercial use and may not be used for any purpose other than to identify prospective properties consumers may be interested

 All information deemed reliable but not guaranteed. All properties are subject to prior sale, change or withdrawal. Neither listing broker(s) or information provider(s) shall be responsible for any typographical errors, misinformation, misprints and shall be held totally harmless. Listing(s) information is provided for consumer's personal, non-commercial use and may not be used for any purpose other than to identify prospective properties consumers may be interested in purchasing. The data relating