
Just Listed







Address
47 Harcourt Avenue, Toronto (North Riverdale), ON
Price
$ 1,549,000
Property Attributes
- ID#E13802262
- TypeSingle Family
- Listing Status Active
- MunicipalityToronto (North Riverdale)
- CityToronto (North Riverdale)
- AreaNorth Riverdale
- NeighbourhoodNorth Riverdale
- Postal CodeM4J 1J3
- Style
- Price$ 1,549,000
- Bedrooms3
- Bathrooms2
- Half Bathrooms1
Data Source:
Canadian Real Estate Association (CREA)
Property Description
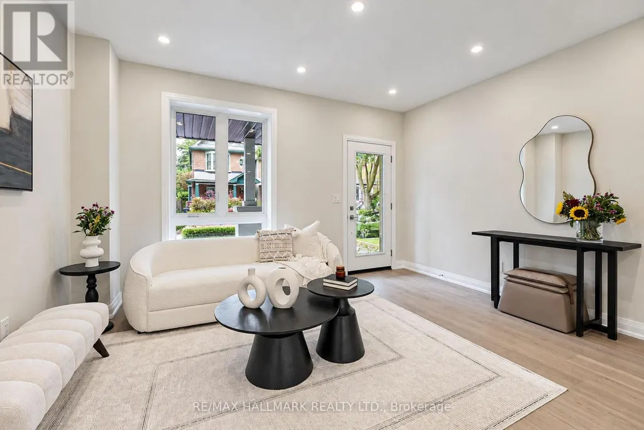
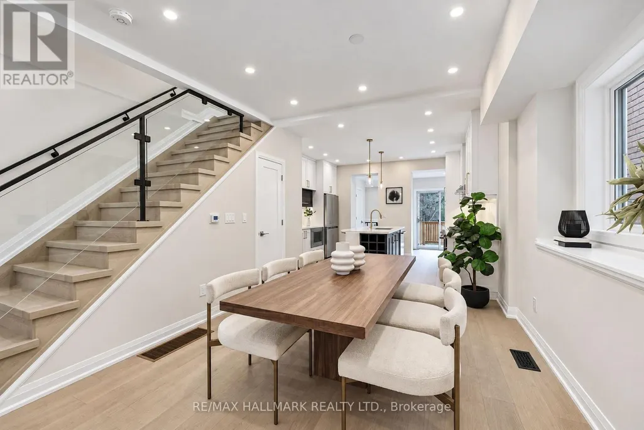
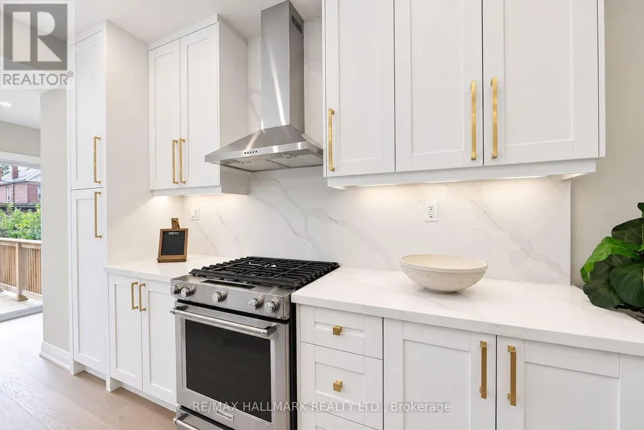
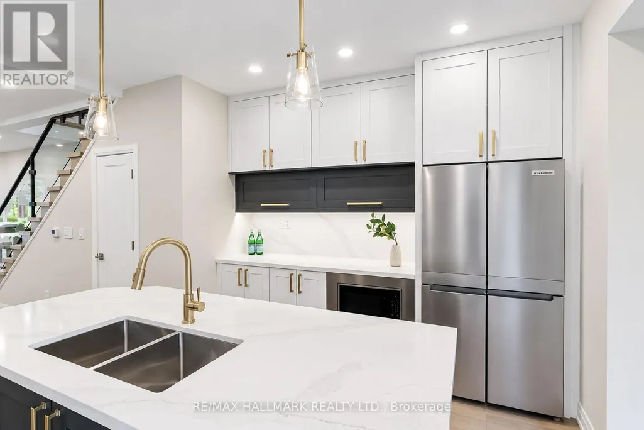
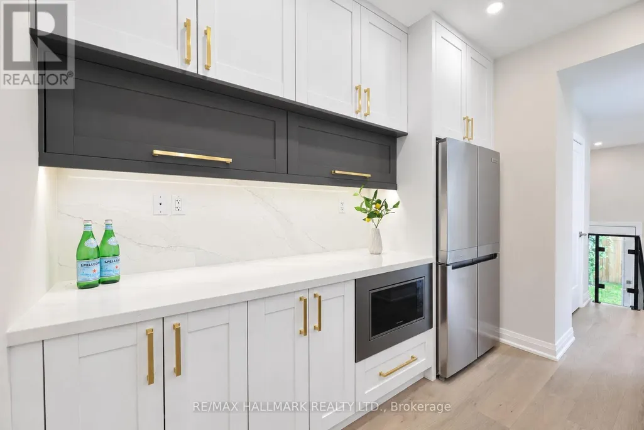
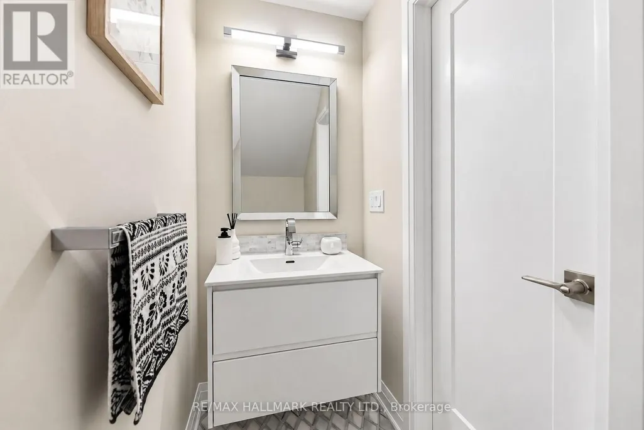
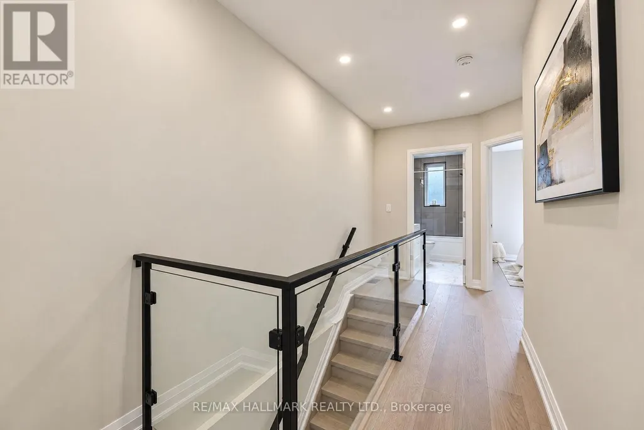
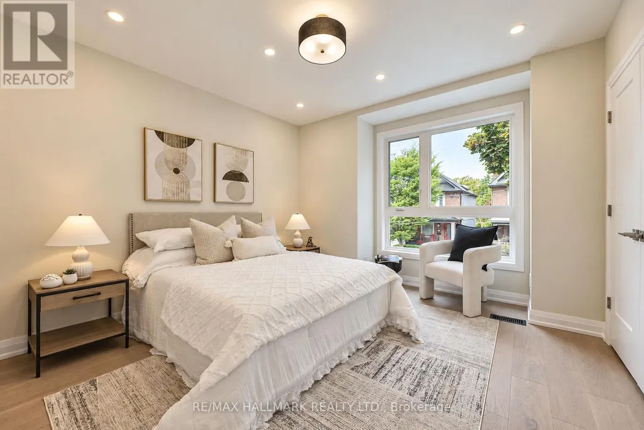
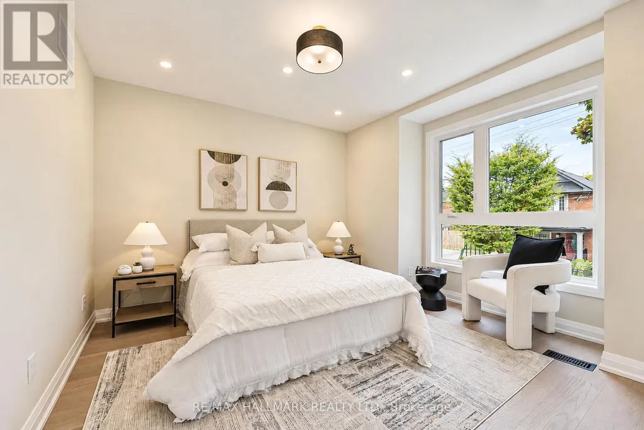
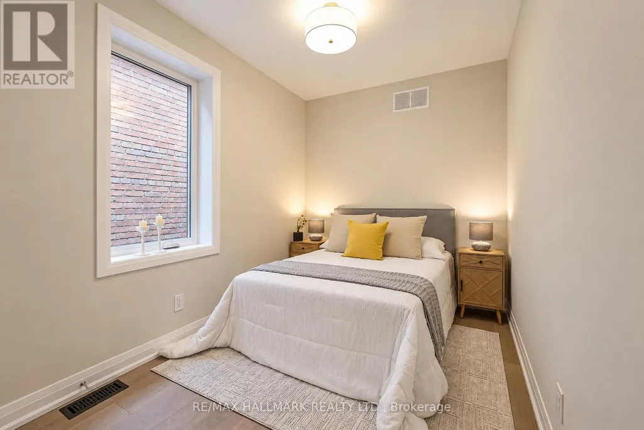
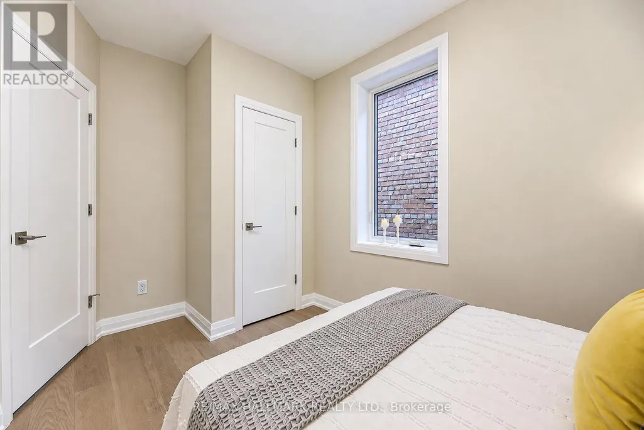
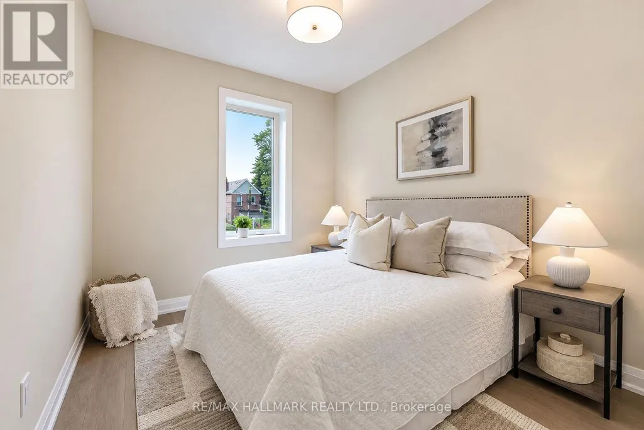
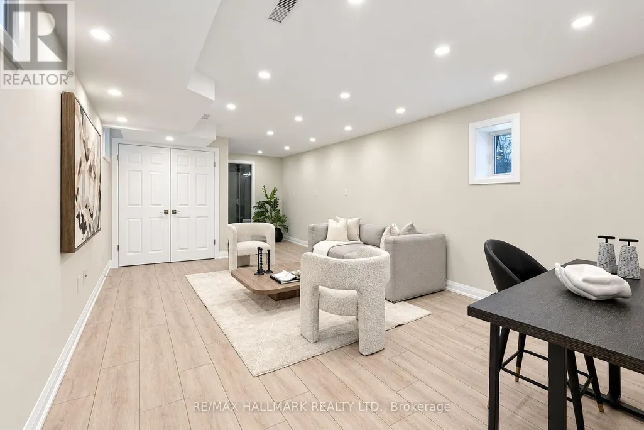
Welcome to 47 Harcourt Ave, a beautifully reimagined detached home in prime Riverdale, where thoughtful design, quality craftsmanship, and effortless family living come together. From the moment you step inside, there is a sense that this home is different. More than simply renovated, it has been carefully considered from top to bottom, with attention to detail, quality, and functionality. The main floor is bright, open, and filled with natural light, offering an easy flow for everyday family life and entertaining. At the heart of the home is a beautifully designed kitchen with custom cabinetry, quartz countertops, high-end appliances, and a generous island. Laneway parking for two adds everyday convenience, along with exciting future potential.Upstairs, a wide custom oak staircase leads to three bright and generously proportioned bedrooms.The primary suite offers a peaceful retreat with his-and-her closets, while the additional bedrooms provide the space and flexibility a growing family needs. A beautifully designed full bathroom completes the level. The fully finished lower level is equally impressive, with excellent ceiling height and a warm, open feel that is anything but typical. Complete with a three-piece bathroom and an existing rough-in for a future kitchenette or wet bar, the space offers incredible flexibility. And then there is the neighbourhood. Set on a welcoming, family-friendly street in one of Toronto's most loved communities. Walk to the subway, Riverdale Park, The Pocket, local shops, cafés, restaurants, Families will also appreciate access to sought-after local schools, including Frankland Community School, Earl Grey Senior Public School, and Riverdale Collegiate Institute. 47 Harcourt Ave offers something increasingly difficult to find in the city a fully detached, beautifully finished home with room to grow, parking, and a genuine sense of community. A home designed not just to look beautiful, but to be lived in and loved for years to come. (id:7434)
General Features
| Features | Lane, Carpet Free, Sump Pump |
|---|---|
| Property Type | Single Family |
| CommunityName | North Riverdale |
| Amenities | Schools, Public Transit, Place of Worship, Park |
| Building Age | 100+ years |
| Building Appliances | Water Heater - Tankless, Dishwasher, Dryer, Freezer, Microwave, Gas stove(s), Washer, Refrigerator |
| Building Basement Features | Separate entrance |
| Building Cooling Type | Central air conditioning |
| Location Description | Cross Streets: Pape/Danforth. ** Directions: One way west from Jones. |
| Parking Space Total | 2 |
| Foundation Type | Concrete |
| Building Type | House |
| Ownership Type | Freehold |
| Building.StoriesTotal | 2 |
Interior Features
| Building Fireplace Present | False |
|---|---|
| Building Heating Type | Forced air |
| Building Heating Fuel | Natural gas |
| Basement Development | Finished |
| Basement Type | N/A, N/A (Finished) |
| Construction Style Attachment | Detached |
| Flooring Type | Hardwood, Vinyl, Porcelain Tile |
| Living Area Range | 1100 |
| Bedrooms | 3 |
Exterior Features
| Structure | Patio(s) |
|---|---|
| Land Amenities | Schools, Public Transit, Place of Worship, Park |
| Sewer | Sanitary sewer |
| Exterior Finish | Stucco, Brick |
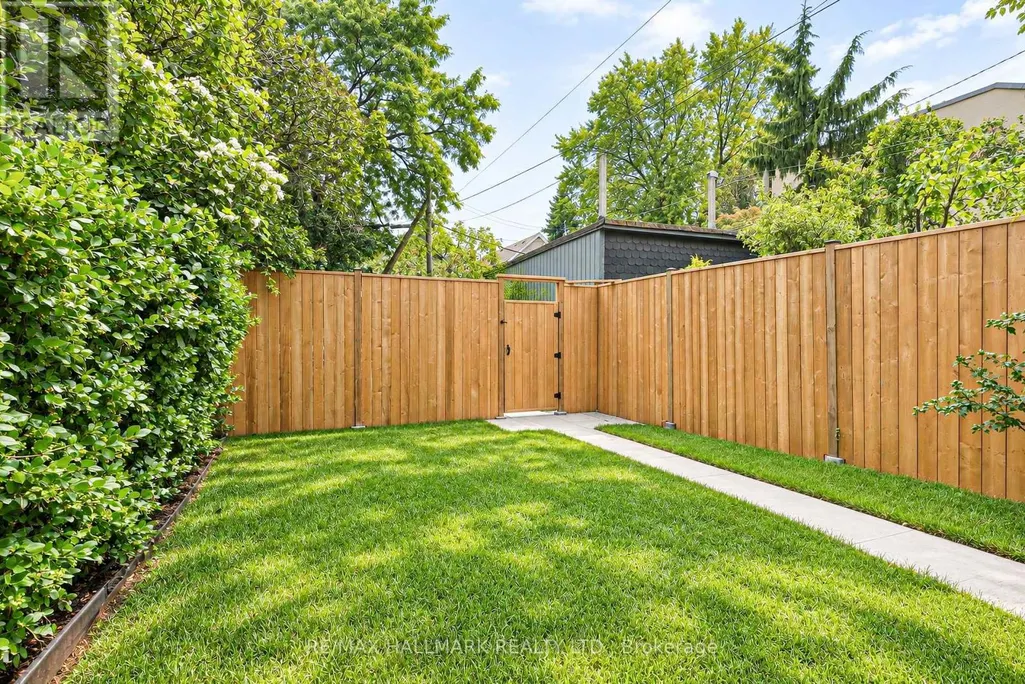
| Fence Type | Fenced yard |
Room Details
| Room | Dimensions | Level | Flooring | Details |
|---|---|---|---|---|
| Bedroom 2 | 3.72 m x 2.36 m | Second level | 2.36 m | |
| Bedroom 3 | 3.79 m x 2.67 m | Second level | 2.67 m | |
| Dining room | 6.39 m x 4.31 m | Main level | 4.31 m | |
| Furnace | 3.68 m x 2.14 m | Lower level | 2.14 m | |
| Kitchen | 6.39 m x 4.31 m | Main level | 4.31 m | |
| Living room | 4.82 m x 4.35 m | Main level | 4.35 m | |
| Primary Bedroom | 3.91 m x 3.54 m | Second level | 3.54 m | |
| Recreational, Games room | 7.8 m x 4.07 m | Lower level | 4.07 m |
Amenities
- Views
- New Construction
- Adult 55+
- Lease To Own
- No Strata Fees
- Furnished
- Primary On Main
- Air Conditioning
- Seller Finance
- Green
- Fixer Upper
- Horse
- Golf
- Fireplace
- Deck
- Garage
- Basement
- Pool

Property vs Single Family Average in M4J 1J3
Price
In The Neighbourhood
Open House
Toronto (North Riverdale)
$ 999,000
- Type
- Single Family
- Rooms
- 4 Beds + 2 Baths
RE/MAX HALLMARK REALTY LTD.
Toronto (North Riverdale)
$ 1,349,000
- Type
- Single Family
- Rooms
- 3 Beds + 2.5 Baths
ONE PERCENT REALTY LTD.
Toronto (North Riverdale)
$ 1,895,000
- Type
- Single Family
- Rooms
- 5 Beds + 3 Baths
SAGE REAL ESTATE LIMITED
Toronto (North Riverdale)
$ 2,375
- Type
- Single Family
- Rooms
- 1 Beds + 1 Baths
RE/MAX HALLMARK REALTY LTD.
Toronto (North Riverdale)
$ 1,800
- Type
- Single Family
- Rooms
- 1 Beds + 1 Baths
HOMELIFE LANDMARK REALTY INC.
 Toronto Real Estate Board (TRREB); All information deemed reliable but not guaranteed. All properties are subject to prior sale, change or withdrawal. Neither listing broker(s) or information provider(s) shall be responsible for any typographical errors, misinformation, misprints and shall be held totally harmless. Listing(s) information is provided for consumer's personal, non-commercial use and may not be used for any purpose other than to identify prospective properties consumers may be interested

 All information deemed reliable but not guaranteed. All properties are subject to prior sale, change or withdrawal. Neither listing broker(s) or information provider(s) shall be responsible for any typographical errors, misinformation, misprints and shall be held totally harmless. Listing(s) information is provided for consumer's personal, non-commercial use and may not be used for any purpose other than to identify prospective properties consumers may be interested in purchasing. The data relating