


Address
87 Cedar Brae Boulevard Se, Toronto (Eglinton East), ON
Price
$ 1,777,700
Property Attributes
- ID#E13761804
- TypeSingle Family
- Listing Status Active
- MunicipalityToronto (Eglinton East)
- CityToronto (Eglinton East)
- AreaEglinton East
- NeighbourhoodEglinton East
- Postal CodeM1J 2K5
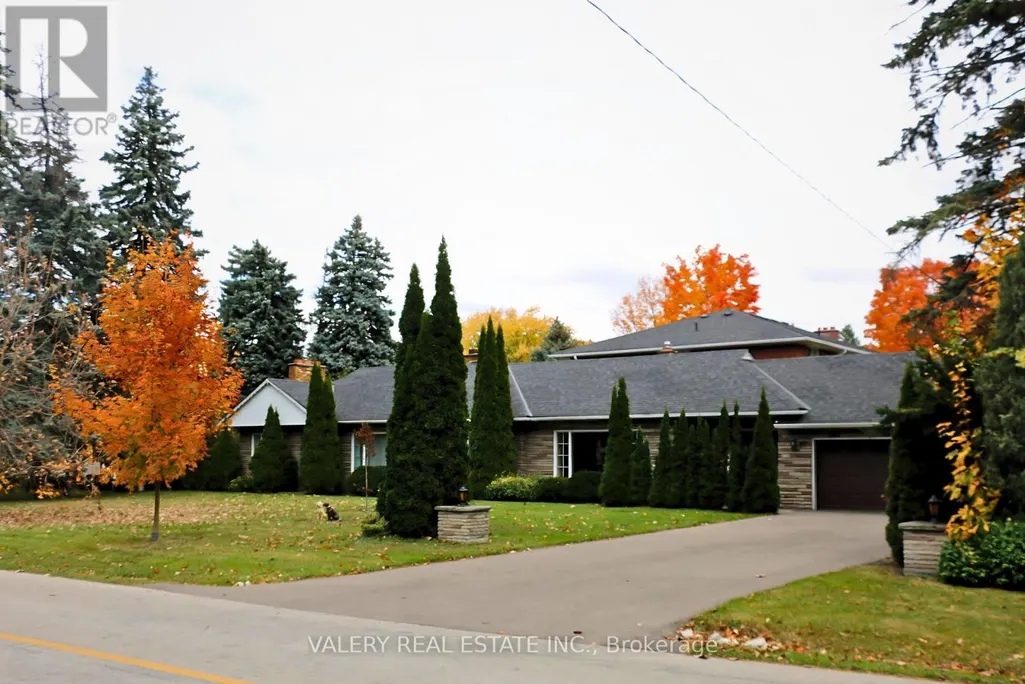
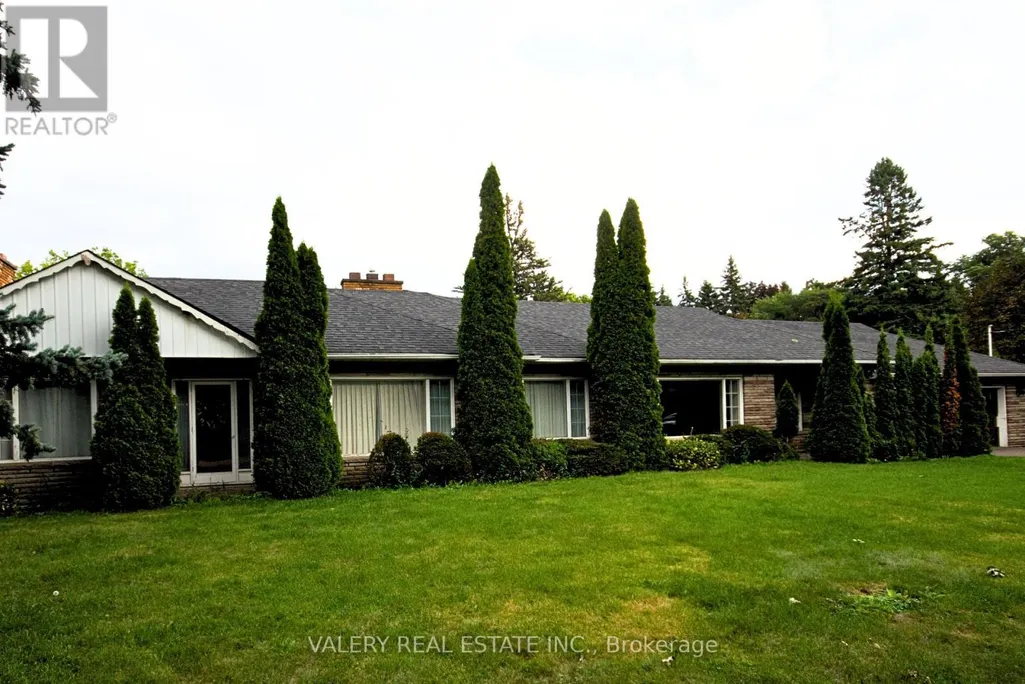
- StyleBungalow
- Price$ 1,777,700
- Bedrooms4
- Bathrooms1
- Half Bathrooms1
Data Source:
Canadian Real Estate Association (CREA)
Property Description
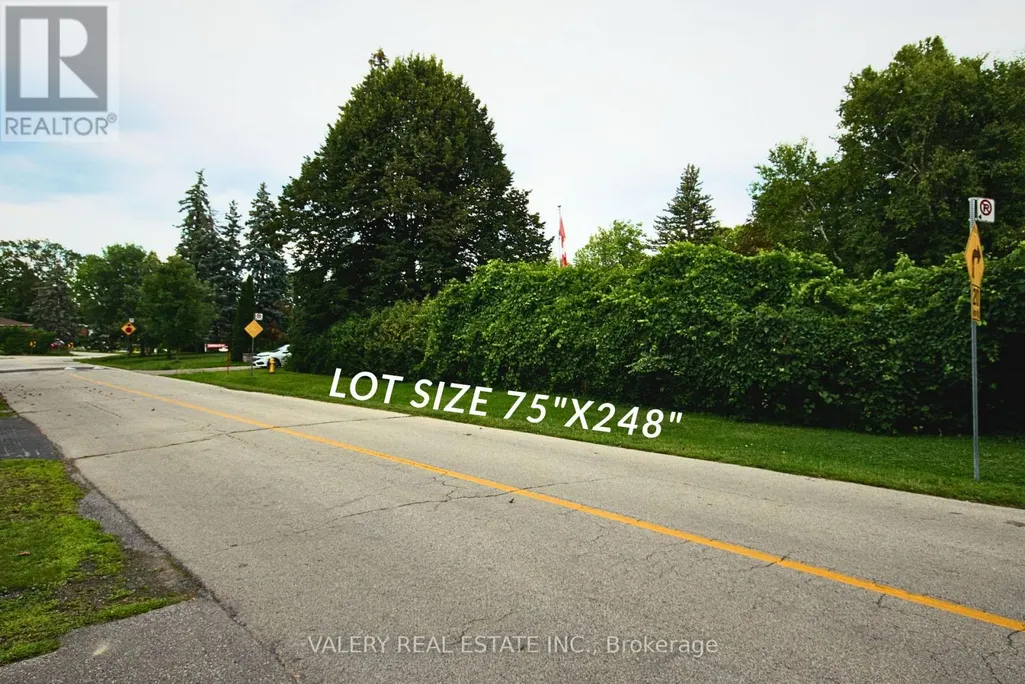
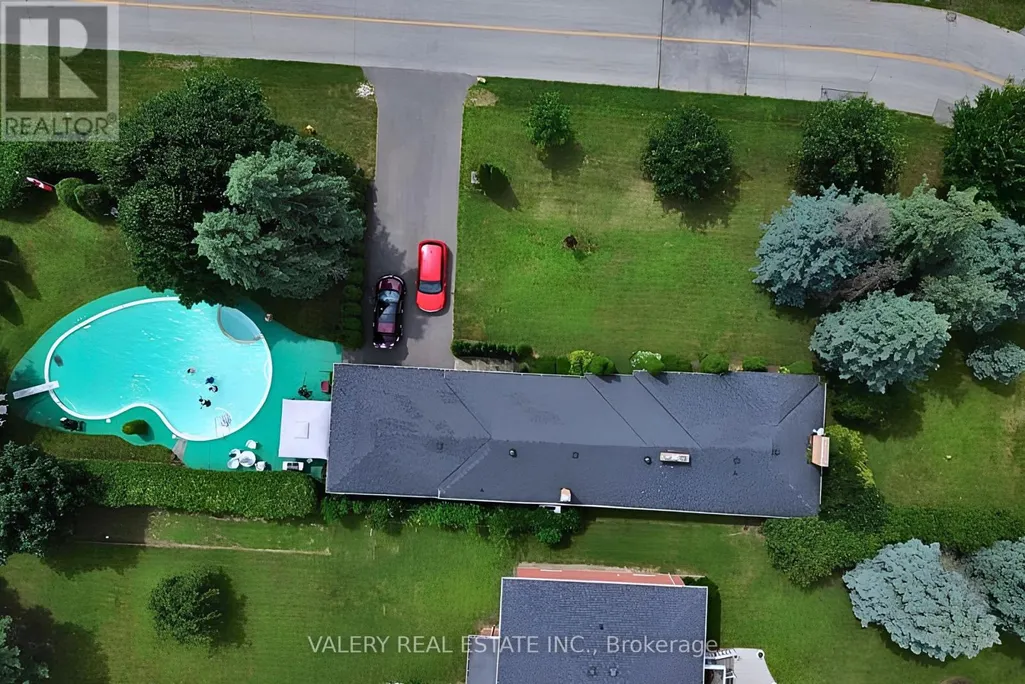
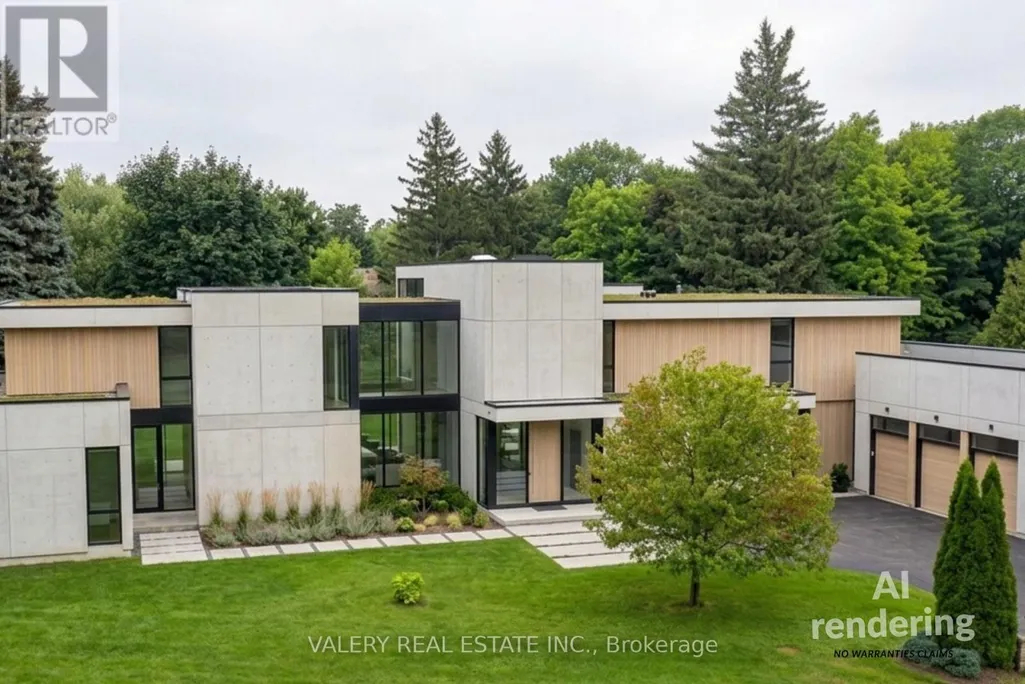
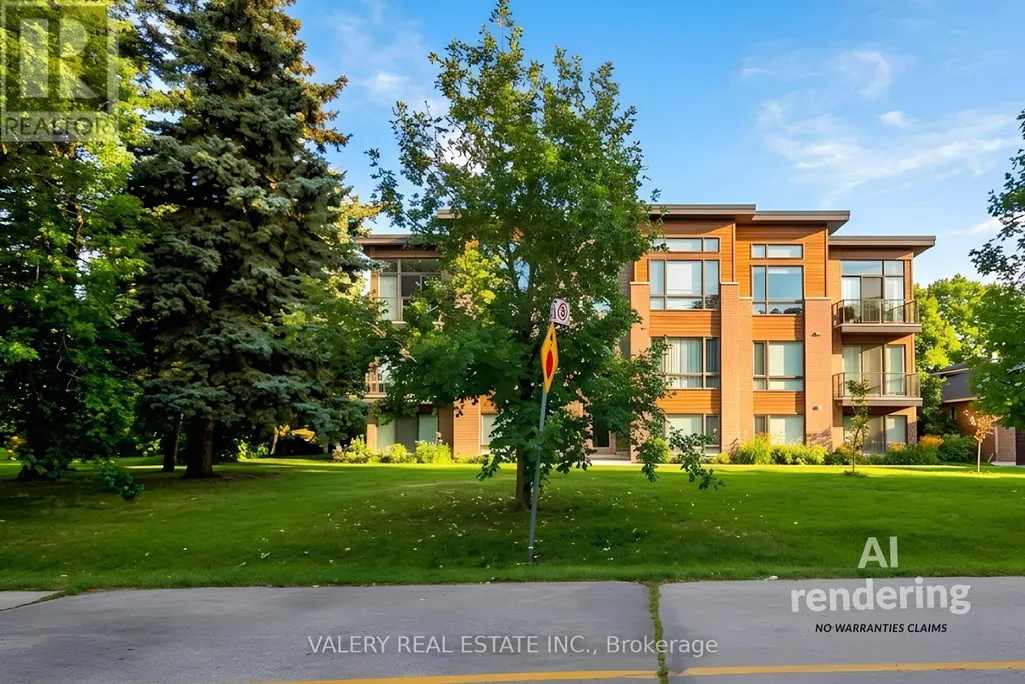
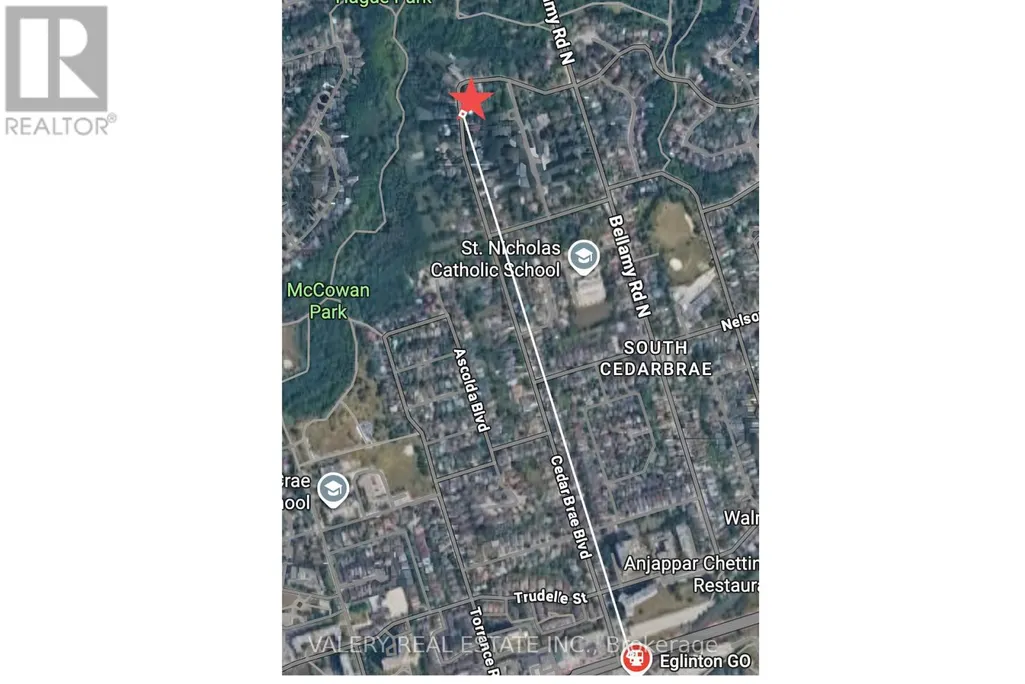
A RARE LAND OPPORTUNITY IN ONE OF SCARBOROUGH'S ESTABLISHED POCKETS Estate Sale | As-Is, Where-Is 19,396.55 SQ. FT. | NEARLY 0.5 ACREA true Muskoka-like retreat in the city, where mature trees, privacy and tranquillity create arare sense of escape on an exceptionally large residential parcel.Located on Cedar Brae Blvd, an established residential street in Scarborough, the property offers something increasingly difficult to find in Toronto: nearly half an acre of land within an established neighbourhood.The opportunity extends beyond the existing home. The land itself is the asset. Generous frontage, mature trees, established homes and nearby ravines create a private,natural setting that feels remarkably removed from the pace of the city while remaining well connected to transportation, amenities and the broader Toronto network.THE FEELING OF A RETREAT. THE CONNECTIONS OF THE CITY. The property combines the scale and privacy of an estate-like setting with convenient cityaccess. Approximately:15-minute walk / 5-minute drive to Eglinton GO Station1.7 km to the future McCowan Road Subway StationClose to parks, ravines, schools, shops and TTC service Within an established community characterized by mature streetscapes and generous properties Space and privacy, without giving up access to the city. A PROPERTY WITH POSSIBILITIES The scale and setting may appeal to builders, developers, investors and end users with different objectives.Potential strategies may include: Renovate the existing home Rebuild a custom residence designed around the property Create a multigenerational residenceExplore multiplex or multifamily opportunities Investigate longer-term redevelopment potential Acquire and hold as a land investment The appropriate strategy will depend on the buyer's objectives, applicable zoning, municipal requirements, approvals and independent due diligence. (id:7434)
General Features
| Property Type | Single Family |
|---|---|
| Zoning Description | RD*374 |
| CommunityName | Eglinton East |
| Building Amenities | Fireplace(s) |
| Building Appliances | Garage door opener remote(s), Water Heater, Water meter |
| Building Architectural Style | Bungalow |
| Building Cooling Type | Central air conditioning |
| Location Description | Bellamy / Lawrence |
| Parking Space Total | 8 |
| Foundation Type | Unknown |
| Building Type | House |
| Ownership Type | Freehold |
| Building.StoriesTotal | 1 |
Interior Features
| Building Fireplace Present | True |
|---|---|
| Building Heating Type | Forced air |
| Building Heating Fuel | Natural gas |
| Basement Development | Other, See Remarks |
| Basement Type | None, N/A (Other, See Remarks) |
| Construction Style Attachment | Detached |
| Living Area Range | 1500 |
| Bedrooms | 4 |
Exterior Features
| Pool Type | Outdoor pool, Inground pool |
|---|---|
| Sewer | Septic System |
| Exterior Finish | Brick |
Room Details
| Room | Dimensions | Level | Flooring | Details |
|---|---|---|---|---|
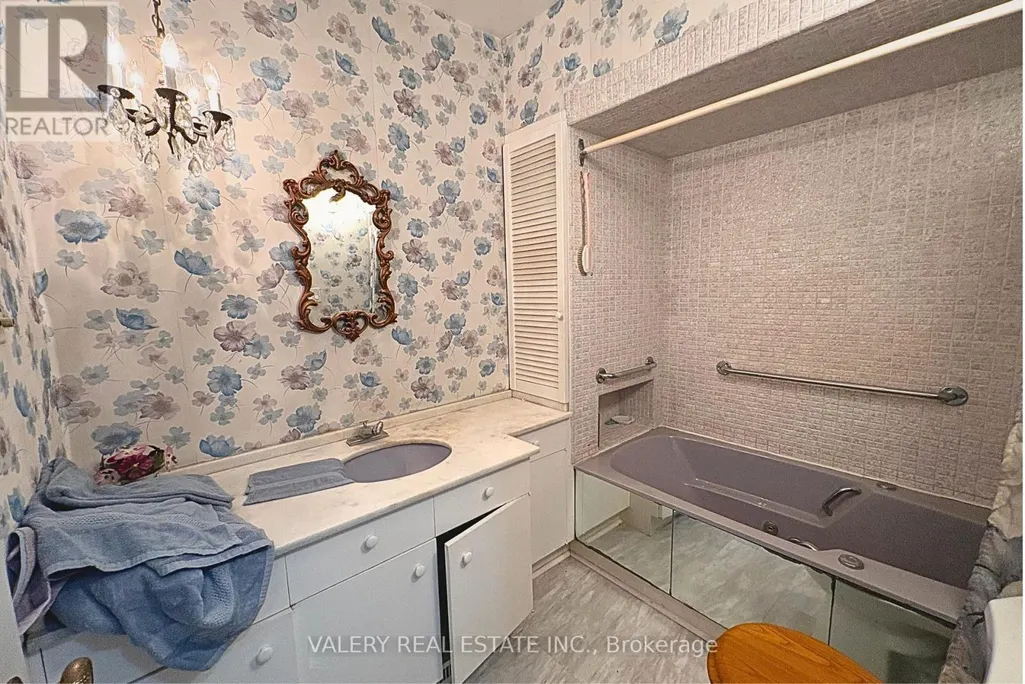
| Bathroom | 2.46 m x 1.7 m | Main level | 1.7 m | |
| Bedroom | 2.64 m x 2.84 m | Main level | 2.84 m | |
| Bedroom 2 | 3.68 m x 3.45 m | Main level | 3.45 m | |
| Bedroom 3 | 3.1 m x 2.92 m | Main level | 2.92 m | |
| Bedroom 4 | 3.45 m x 2.74 m | Main level | 2.74 m | |
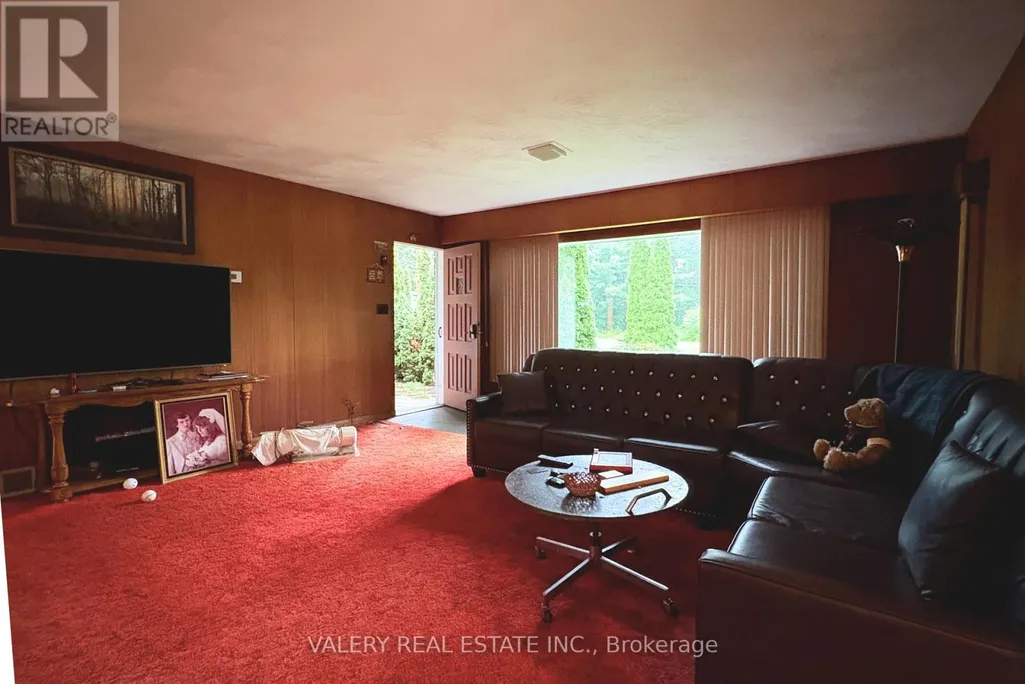
| Dining room | 7.76 m x 4 m | Main level | 4 m | |
| Kitchen | 4.7 m x 2.92 m | Main level | 2.92 m | |
| Laundry room | 2.13 m x 1.19 m | Main level | 1.19 m | |
| Living room | 6.61 m x 5.36 m | Main level | 5.36 m |
Amenities
- Views
- New Construction
- Adult 55+
- Lease To Own
- No Strata Fees
- Furnished
- Primary On Main
- Air Conditioning
- Seller Finance
- Green
- Fixer Upper
- Horse
- Golf
- Fireplace
- Deck
- Garage
- Basement
- Pool

Property vs Single Family Average in M1J 2K5
Price
In The Neighbourhood
Just Listed
Toronto (Eglinton East)
$ 629,900
- Type
- Single Family
- Rooms
- 4 Beds + 1 Baths
RIGHT AT HOME REALTY
Toronto (Eglinton East)
$ 729,000
- Type
- Single Family
- Rooms
- 3 Beds + 2 Baths
CENTURY 21 PERCY FULTON LTD.
Toronto (Eglinton East)
$ 979,000
- Type
- Single Family
- Rooms
- 5 Beds + 2 Baths
Royal LePage Our Neighbourhood Realty
Toronto (Eglinton East)
$ 999,900
- Type
- Single Family
- Rooms
- 3 Beds + 3 Baths
RE/MAX ULTIMATE REALTY INC.
Toronto (Eglinton East)
$ 1,600
- Type
- Single Family
- Rooms
- 1 Beds + 1 Baths
ROYAL LEPAGE SIGNATURE REALTY
Toronto (Eglinton East)
$ 899,000
- Type
- Single Family
- Rooms
- 5 Beds + 2 Baths
CENTURY 21 LEADING EDGE REALTY INC.
 Toronto Real Estate Board (TRREB); All information deemed reliable but not guaranteed. All properties are subject to prior sale, change or withdrawal. Neither listing broker(s) or information provider(s) shall be responsible for any typographical errors, misinformation, misprints and shall be held totally harmless. Listing(s) information is provided for consumer's personal, non-commercial use and may not be used for any purpose other than to identify prospective properties consumers may be interested

 All information deemed reliable but not guaranteed. All properties are subject to prior sale, change or withdrawal. Neither listing broker(s) or information provider(s) shall be responsible for any typographical errors, misinformation, misprints and shall be held totally harmless. Listing(s) information is provided for consumer's personal, non-commercial use and may not be used for any purpose other than to identify prospective properties consumers may be interested in purchasing. The data relating