












Address
4 Martorino Drive, Toronto (Kennedy Park), ON
Price
$ 869,000
Property Attributes
- ID#E13758622
- TypeSingle Family
- Listing Status Active
- MunicipalityToronto (Kennedy Park)
- CityToronto (Kennedy Park)
- AreaKennedy Park
- NeighbourhoodKennedy Park
- Postal CodeM1K 2J2
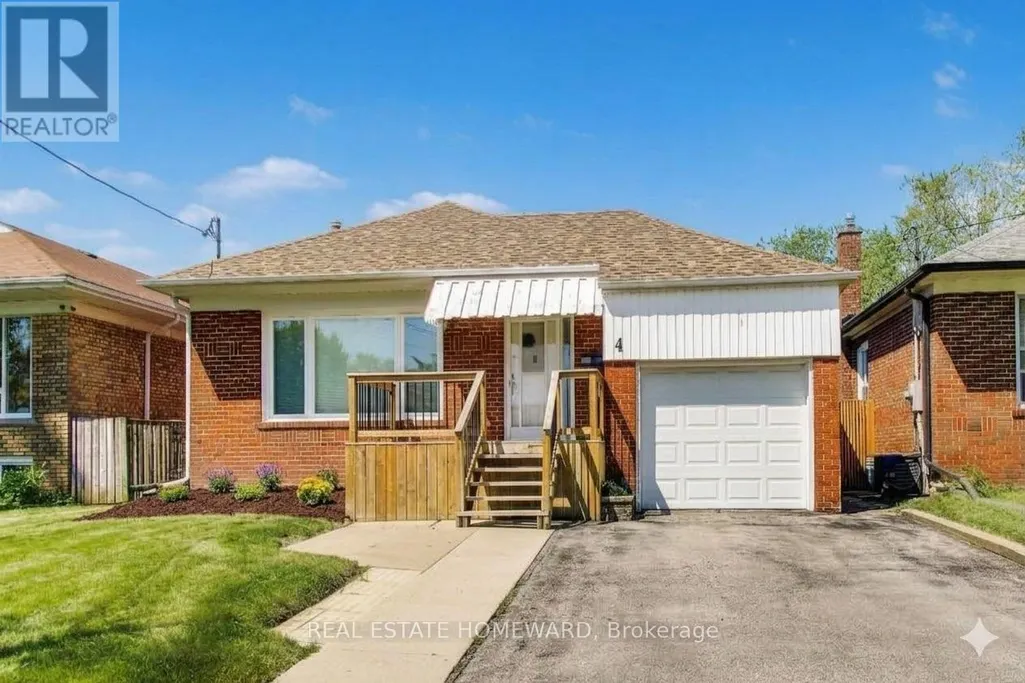
- StyleBungalow
- Price$ 869,000
- Bedrooms3+1
- Bathrooms1
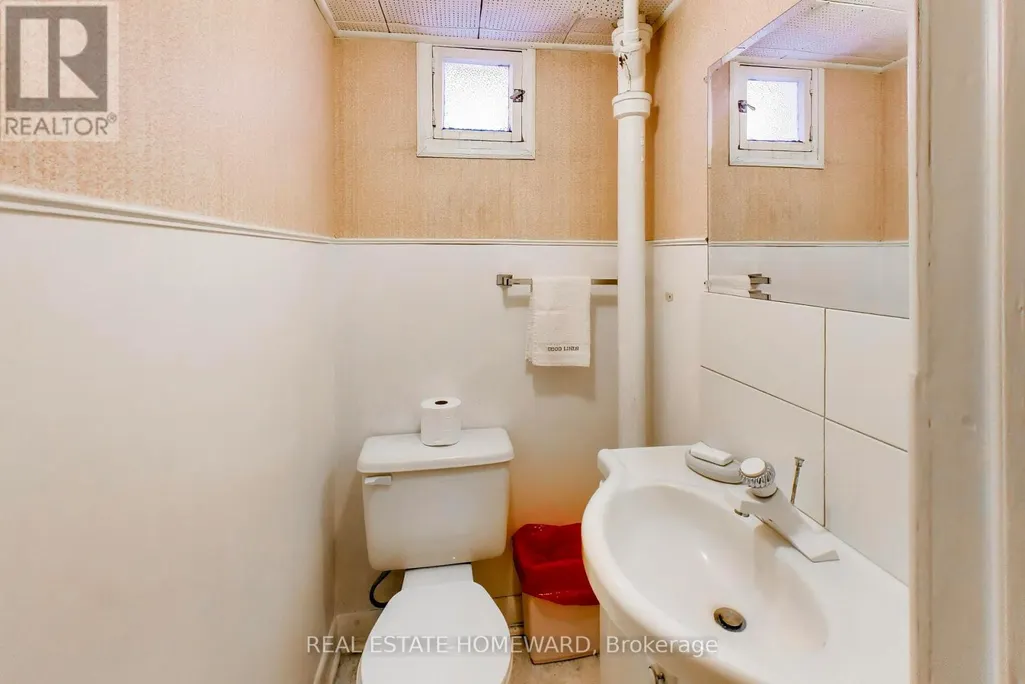
- Half Bathrooms1
Data Source:
Canadian Real Estate Association (CREA)
Property Description
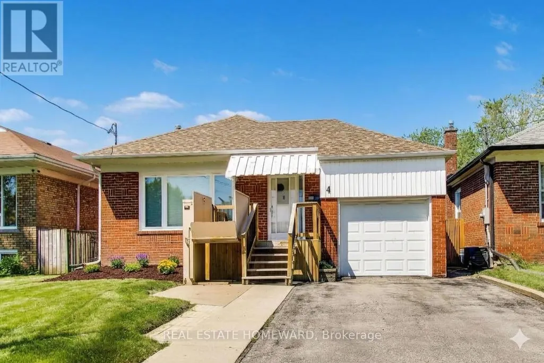
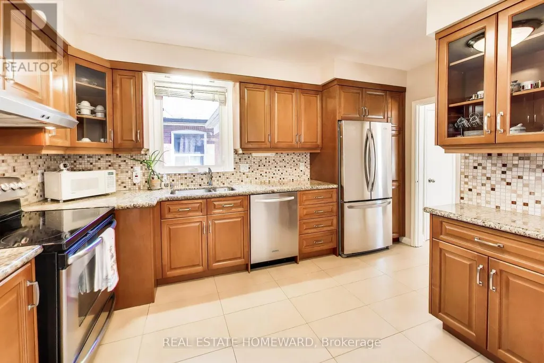
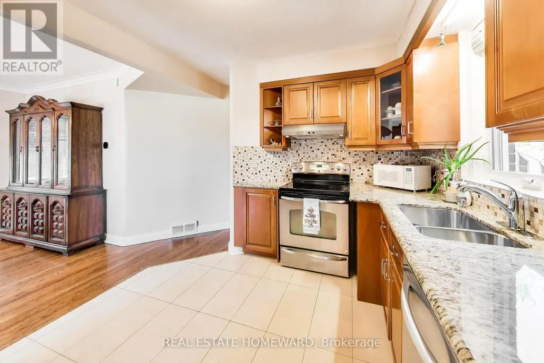
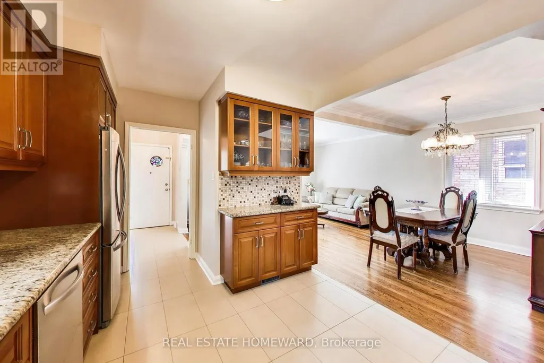
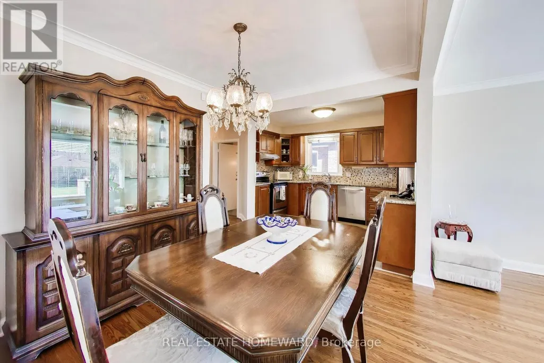
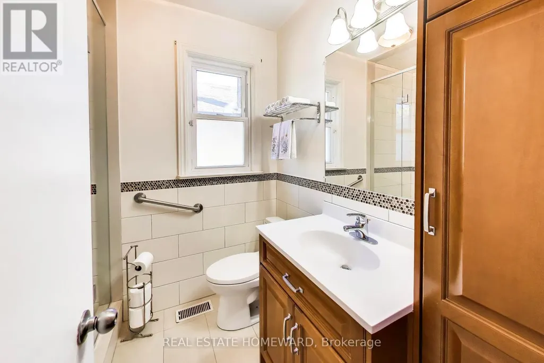
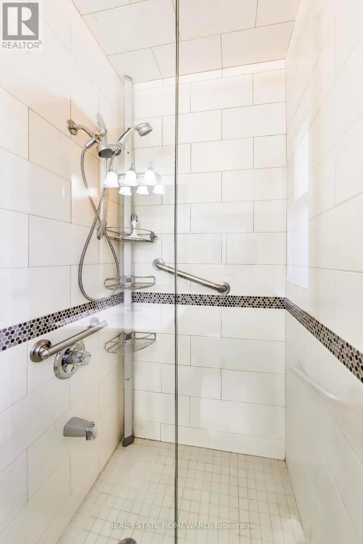
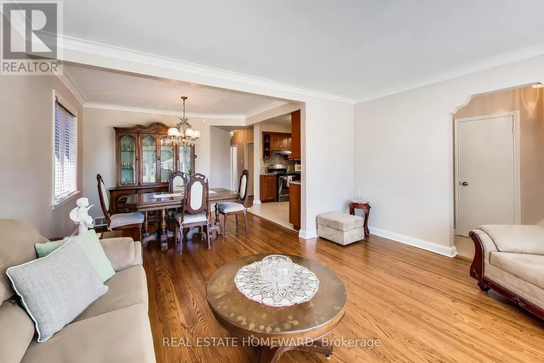
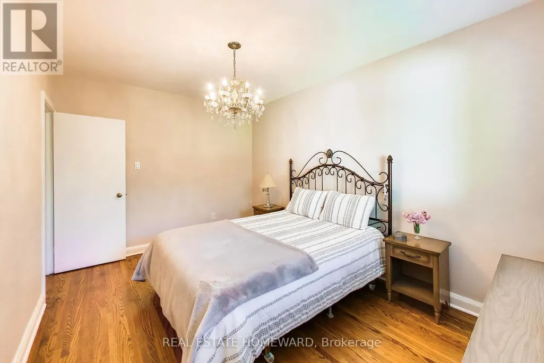
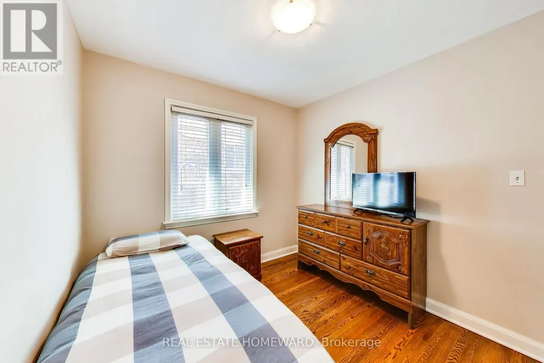
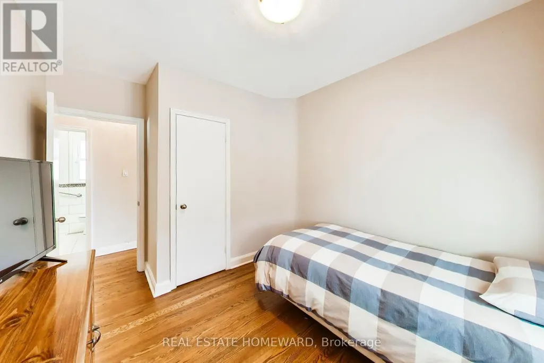
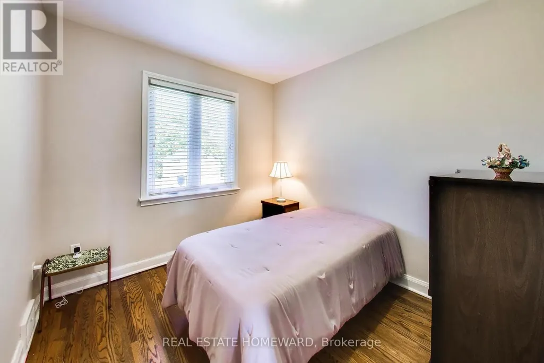
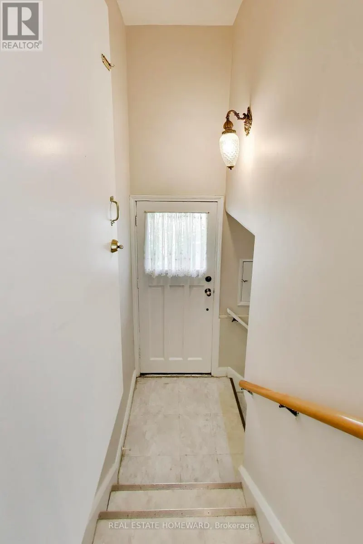
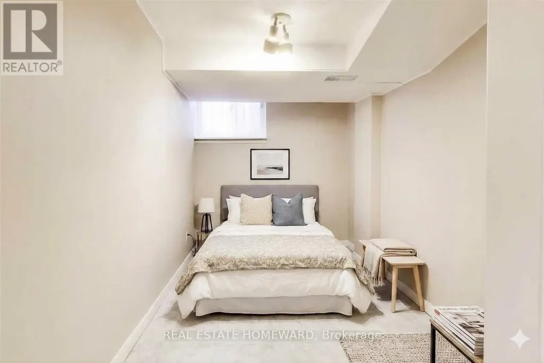
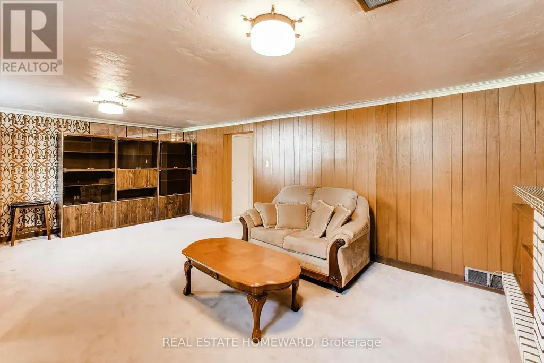
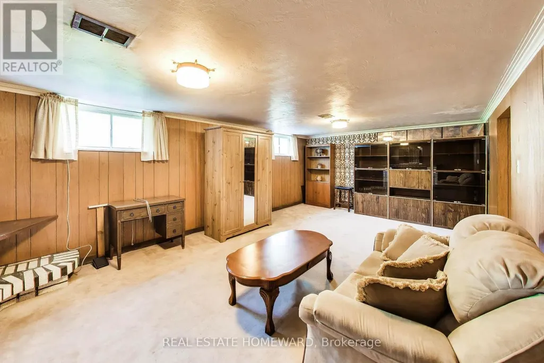
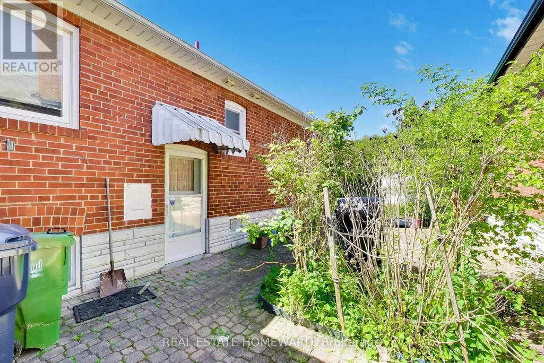
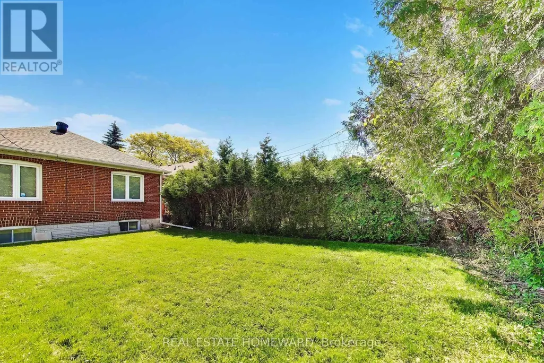
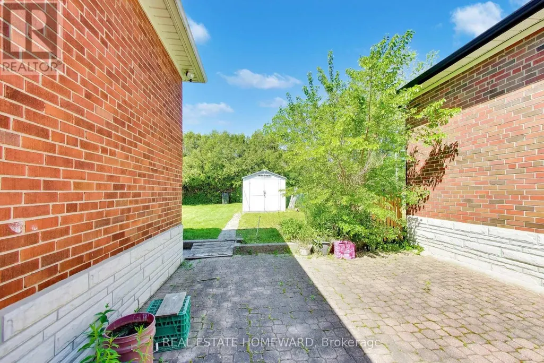
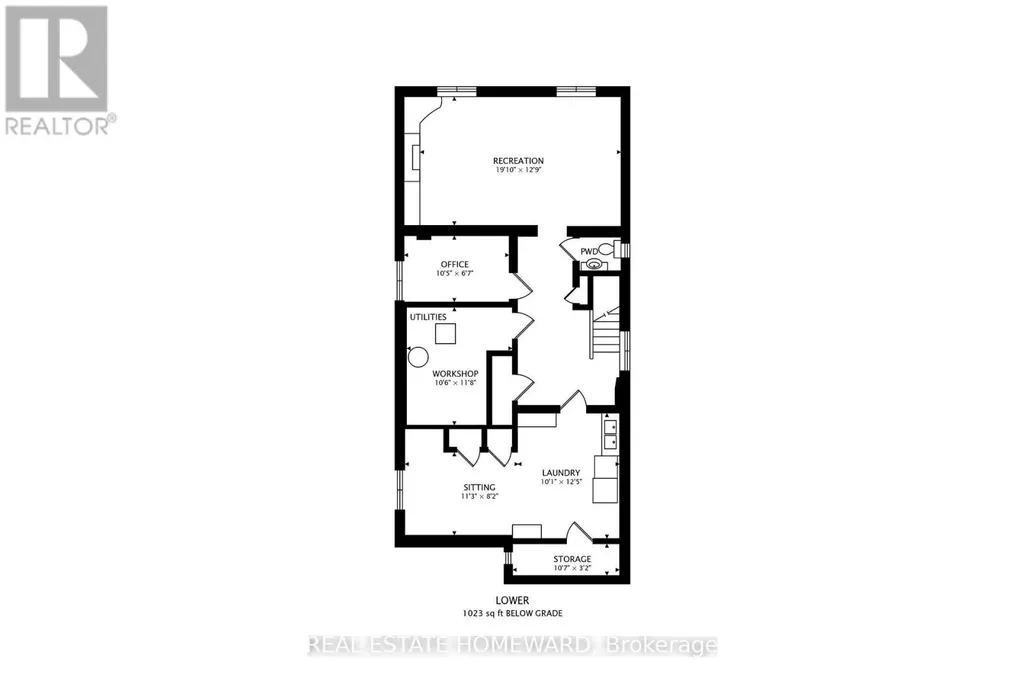
Renovated 3+1 bedroom, solid brick detached bungalow with separate side-entrance, easily converted to a 1-3 bedroom basement-apartment with shared laundry. Move-in Ready with 2100 Square Feet of total living space. Attached garage with convenient electric garage door opener. A convenient side patio inside a large fully fenced yard to entertain family and friends.Main-floor open concept renovated kitchen with stainless steel appliances, granite countertops, ceramic floors and backsplash and solid wood cabinets reflect pride of ownership. The renovated 4-piece main-floor bathroom with ceramic and glass shower enclosure. Beautifully maintained solid oak hardwood floors, updated casement windows, all freshly painted throughout the main floor Quiet residential location, 10 minute walk to Eglinton LRT, big box stores and all amenities such as shopping, places of worship, groceries and good schools. (id:7434)
General Features
| Features | Wheelchair access, Carpet Free |
|---|---|
| Property Type | Single Family |
| CommunityName | Kennedy Park |
| Amenities | Public Transit |
| Building Appliances | Garage door opener remote(s), Dishwasher, Dryer, Stove, Washer, Window Coverings, Refrigerator |
| Building Architectural Style | Bungalow |
| Building Basement Features | Separate entrance |
| Building Cooling Type | Central air conditioning |
| Location Description | Cross Streets: Birchmount & Eglington East. ** Directions: North on Martorino from Foxridge. |
| Parking Space Total | 4 |
| Foundation Type | Unknown |
| Building Type | House |
| Ownership Type | Freehold |
| Building.StoriesTotal | 1 |
Interior Features
| Building Fireplace Present | False |
|---|---|
| Building Heating Type | Forced air |
| Building Heating Fuel | Natural gas |
| Basement Development | Finished |
| Basement Type | N/A, N/A (Finished) |
| Construction Style Attachment | Detached |
| Flooring Type | Hardwood, Ceramic |
| Living Area Range | 700 |
| Bedrooms | 3+1 |
Exterior Features
| Structure | Porch |
|---|---|
| Land Amenities | Public Transit |
| Sewer | Sanitary sewer |
| Exterior Finish | Brick |
Room Details
| Room | Dimensions | Level | Flooring | Details |
|---|---|---|---|---|
| Bedroom 2 | 2.7 m x 2.7 m | Main level | 2.7 m | |
| Bedroom 3 | 2.7 m x 2.7 m | Main level | 2.7 m | |
| Bedroom 4 | 3.2 m x 2 m | Basement | 2 m | |
| Dining room | 3.5 m x 2.7 m | Main level | 2.7 m | |
| Kitchen | 4.2 m x 3.1 m | Main level | 3.1 m | |
| Laundry room | 3.8 m x 3.1 m | Basement | 3.1 m | |
| Living room | 4.6 m x 3.4 m | Main level | 3.4 m | |
| Primary Bedroom | 4.1 m x 2.9 m | Main level | 2.9 m | |
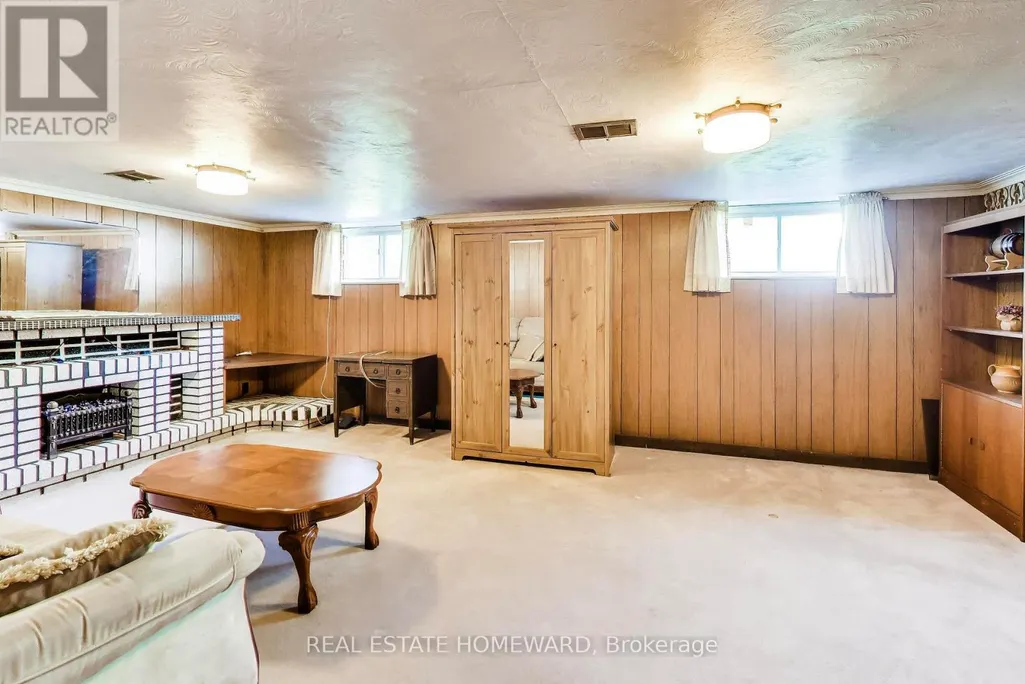
| Recreational, Games room | 6.1 m x 3.9 m | Basement | 3.9 m | |
| Sitting room | 3.4 m x 2.5 m | Basement | 2.5 m | |
| Utility room | 3.6 m x 3.2 m | Basement | 3.2 m |
Amenities
- Views
- New Construction
- Adult 55+
- Lease To Own
- No Strata Fees
- Furnished
- Primary On Main
- Air Conditioning
- Seller Finance
- Green
- Fixer Upper
- Horse
- Golf
- Fireplace
- Deck
- Garage
- Basement
- Pool

Property vs Single Family Average in M1K 2J2
Price
In The Neighbourhood
Toronto (Kennedy Park)
$ 899,000
- Type
- Single Family
- Rooms
- 5 Beds + 2 Baths
HOMELIFE LANDMARK REALTY INC.
Toronto (Kennedy Park)
$ 949,000
- Type
- Single Family
- Rooms
- 3 Beds + 2 Baths
RE/MAX REALTY SERVICES INC.
Toronto (Kennedy Park)
$ 999,000
- Type
- Single Family
- Rooms
- 5 Beds + 3 Baths
RE/MAX ULTIMATE REALTY INC.
Toronto (Kennedy Park)
$ 695,000
- Type
- Single Family
- Rooms
- 5 Beds + 2 Baths
RE/MAX HALLMARK REALTY LTD.
 Toronto Real Estate Board (TRREB); All information deemed reliable but not guaranteed. All properties are subject to prior sale, change or withdrawal. Neither listing broker(s) or information provider(s) shall be responsible for any typographical errors, misinformation, misprints and shall be held totally harmless. Listing(s) information is provided for consumer's personal, non-commercial use and may not be used for any purpose other than to identify prospective properties consumers may be interested

 All information deemed reliable but not guaranteed. All properties are subject to prior sale, change or withdrawal. Neither listing broker(s) or information provider(s) shall be responsible for any typographical errors, misinformation, misprints and shall be held totally harmless. Listing(s) information is provided for consumer's personal, non-commercial use and may not be used for any purpose other than to identify prospective properties consumers may be interested in purchasing. The data relating