













Address
11 Ridgewood Road, Toronto (Forest Hill South), ON
Price
$ 8,999,000
Property Attributes
- ID#C13792612
- TypeSingle Family
- Listing Status Active
- MunicipalityToronto (Forest Hill South)
- CityToronto (Forest Hill South)
- AreaForest Hill South
- NeighbourhoodForest Hill South
- Postal CodeM5P 1T4
- Style
- Price$ 8,999,000
- Bedrooms4+1
- Bathrooms6
- Half Bathrooms1
Data Source:
Canadian Real Estate Association (CREA)
Property Description
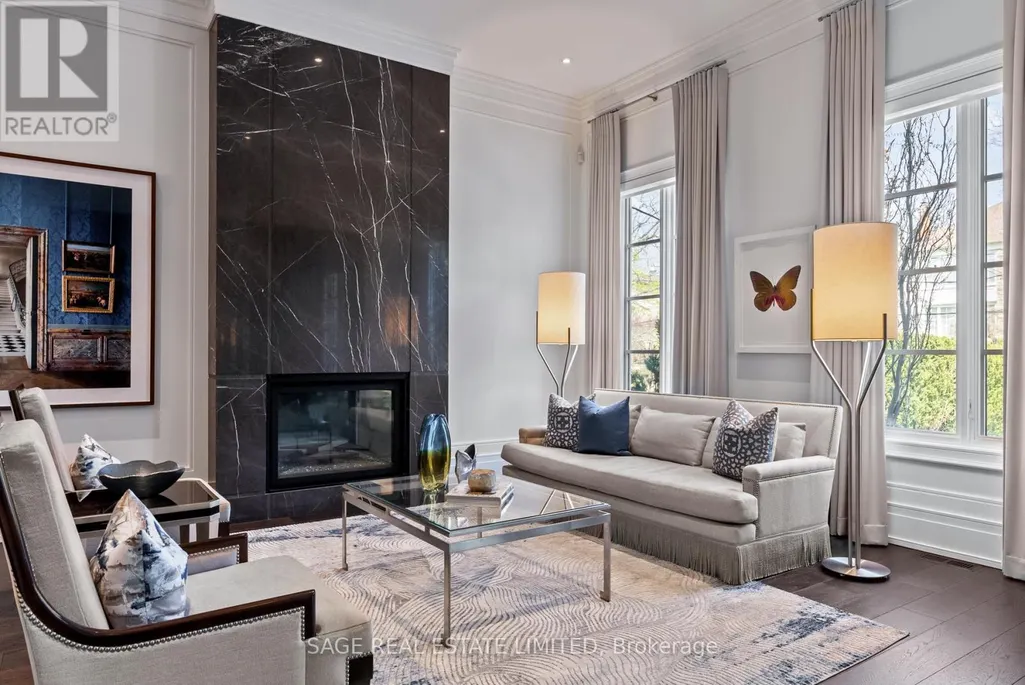
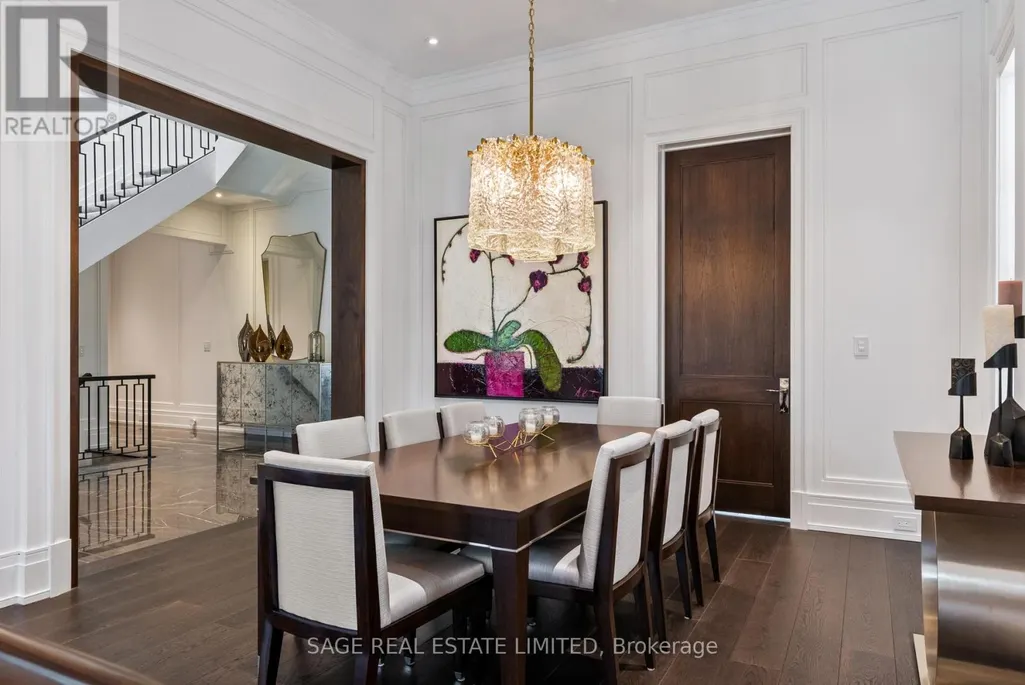
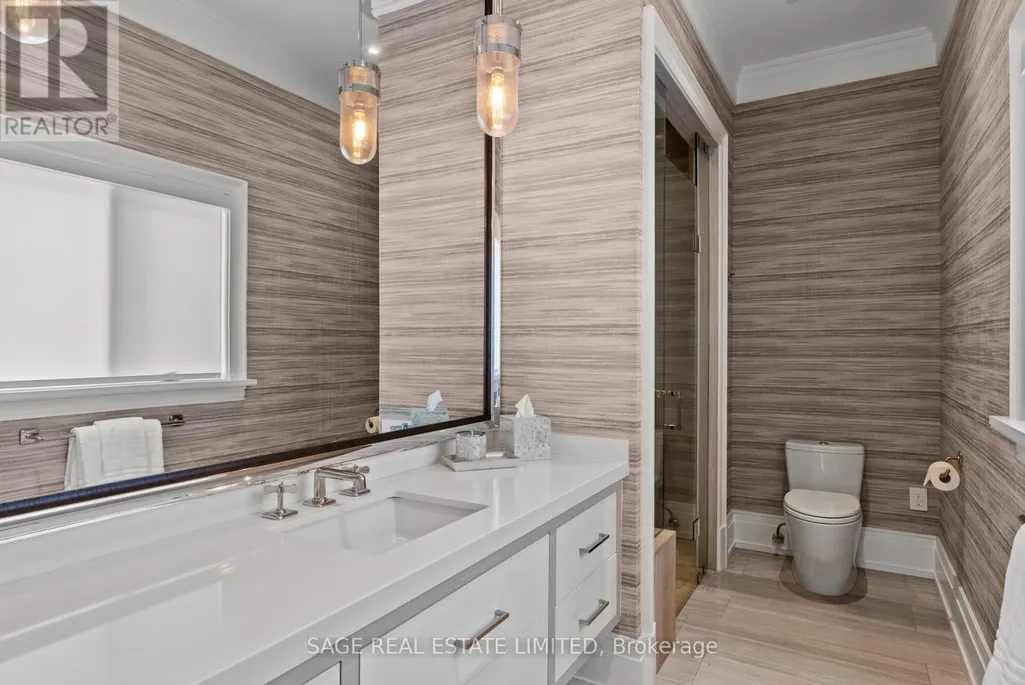
Elegance, modern design, and inspiration beyond imagination define this exceptional residence in the heart of the prestigious Forest Hill. Custom built in 2017 and masterfully designed by renowned Lorne Rose, this remarkable home sits on an extraordinary 62 x 266 ft ravine lot, offering rare privacy and a breathtaking natural backdrop in the city.Thoughtfully crafted with both luxury and functionality in mind, the home offers approximately 8,000 square feet of refined living space, featuring 4+1 bedrooms and 7 beautifully appointed bathrooms. Soaring ceilings, expansive windows, and impeccable craftsmanship create a bright, open atmosphere while showcasing the finest finishes throughout. Every detail has been carefully curated to deliver a seamless blend of sophistication, comfort, and contemporary living.The stunning ravine setting extends the home's living space outdoors. A tranquil Zen-inspired backyard retreat features a dedicated yoga station and a private putting green-creating the perfect environment to relax, recharge, and enjoy moments of peace and balance surrounded by nature. This extraordinary property offers a rare opportunity to experience luxury living at its finest in one of Toronto's most coveted neighbourhoods. (id:7434)
General Features
| Features | Cul-de-sac, Ravine, Backs on greenbelt, Sump Pump, In-Law Suite |
|---|---|
| Property Type | Single Family |
| CommunityName | Forest Hill South |
| Amenities | Park, Schools |
| Building Appliances | Central Vacuum, Garage door opener remote(s), Water softener, Freezer, Oven, Wet Bar, Wine Fridge, Refrigerator |
| Building Basement Features | Walk out |
| Building Cooling Type | Central air conditioning |
| Location Description | E Of Bathurst/N Of St Clair |
| Parking Space Total | 10 |
| Foundation Type | Poured Concrete |
| Building Type | House |
| Ownership Type | Freehold |
| Building.StoriesTotal | 2 |
Interior Features
| Building Fireplace Present | True |
|---|---|
| Building Heating Type | Forced air |
| Building Heating Fuel | Natural gas |
| Basement Development | Finished |
| Basement Type | N/A (Finished), N/A, Full |
| Construction Style Attachment | Detached |
| Flooring Type | Hardwood, Tile |
| Living Area Range | 5000 |
| Bedrooms | 4+1 |
Exterior Features
| ViewType | View |
|---|---|
| Land Amenities | Park, Schools |
| Landscape Features | Lawn sprinkler |
| Sewer | Sanitary sewer |
| Exterior Finish | Brick, Stone |
| Fence Type | Fenced yard |
Room Details
| Room | Dimensions | Level | Flooring | Details |
|---|---|---|---|---|
| Bedroom 2 | 2.96 m x 5.79 m | Second level | 5.79 m | |
| Bedroom 3 | 4.7 m x 5.18 m | Second level | 5.18 m | |
| Bedroom 4 | 6.15 m x 4.57 m | Second level | 4.57 m | |
| Bedroom 5 | 4.12 m x 3.66 m | Lower level | 3.66 m | |
| Dining room | 9.14 m x 4.27 m | Main level | 4.27 m | |
| Eating area | 4.88 m x 5.79 m | Main level | 5.79 m | |
| Exercise room | 4.98 m x 5.54 m | Lower level | 5.54 m | |
| Family room | 5.13 m x 5.79 m | Main level | 5.79 m | |
| Kitchen | 4.11 m x 5.79 m | Main level | 5.79 m | |
| Living room | 9.14 m x 4.27 m | Main level | 4.27 m | |
| Primary Bedroom | 4.88 m x 5.94 m | Second level | 5.94 m | |
| Recreational, Games room | 8.71 m x 7.32 m | Lower level | 7.32 m |
Amenities
- Views
- New Construction
- Adult 55+
- Lease To Own
- No Strata Fees
- Furnished
- Primary On Main
- Air Conditioning
- Seller Finance
- Green
- Fixer Upper
- Horse
- Golf
- Fireplace
- Deck
- Garage
- Basement
- Pool

Property vs Single Family Average in M5P 1T4
Price
In The Neighbourhood
Toronto (Forest Hill South)
$ 19,500
- Type
- Single Family
- Rooms
- 3 Beds + 3.5 Baths
HARVEY KALLES REAL ESTATE LTD.
Toronto (Forest Hill South)
$ 4,595,000
- Type
- Single Family
- Rooms
- 5 Beds + 4.5 Baths
HARVEY KALLES REAL ESTATE LTD.
Toronto (Forest Hill South)
$ 4,500
- Type
- Single Family
- Rooms
- 3 Beds + 1.5 Baths
ROYAL LEPAGE REAL ESTATE SERVICES LTD.
Toronto (Forest Hill South)
$ 1,695,000
- Type
- Single Family
- Rooms
- 4 Beds + 2 Baths
HARVEY KALLES REAL ESTATE LTD.
 Toronto Real Estate Board (TRREB); All information deemed reliable but not guaranteed. All properties are subject to prior sale, change or withdrawal. Neither listing broker(s) or information provider(s) shall be responsible for any typographical errors, misinformation, misprints and shall be held totally harmless. Listing(s) information is provided for consumer's personal, non-commercial use and may not be used for any purpose other than to identify prospective properties consumers may be interested

 All information deemed reliable but not guaranteed. All properties are subject to prior sale, change or withdrawal. Neither listing broker(s) or information provider(s) shall be responsible for any typographical errors, misinformation, misprints and shall be held totally harmless. Listing(s) information is provided for consumer's personal, non-commercial use and may not be used for any purpose other than to identify prospective properties consumers may be interested in purchasing. The data relating